Architecture & Interior Photography
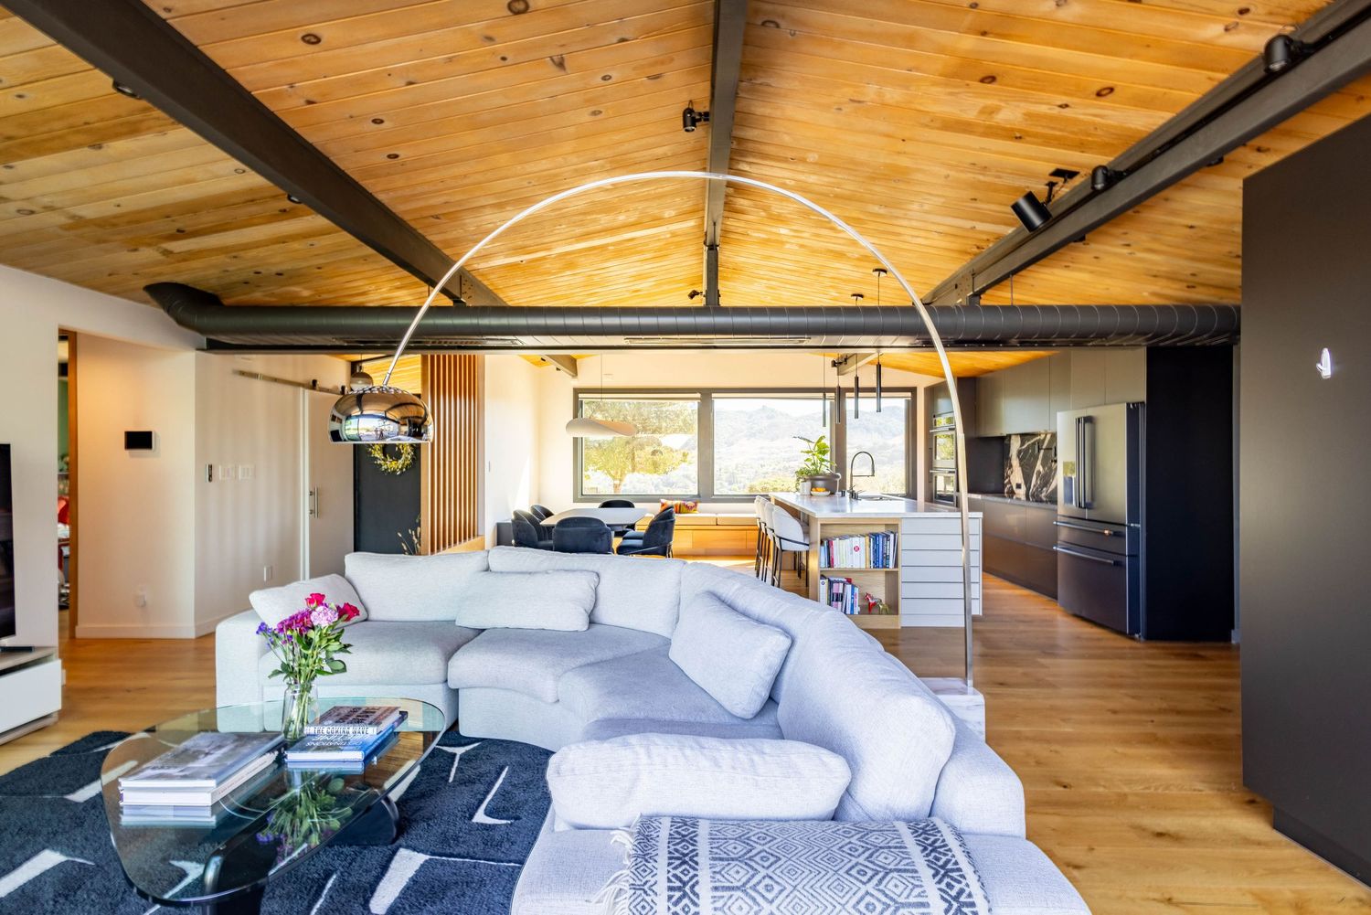
 

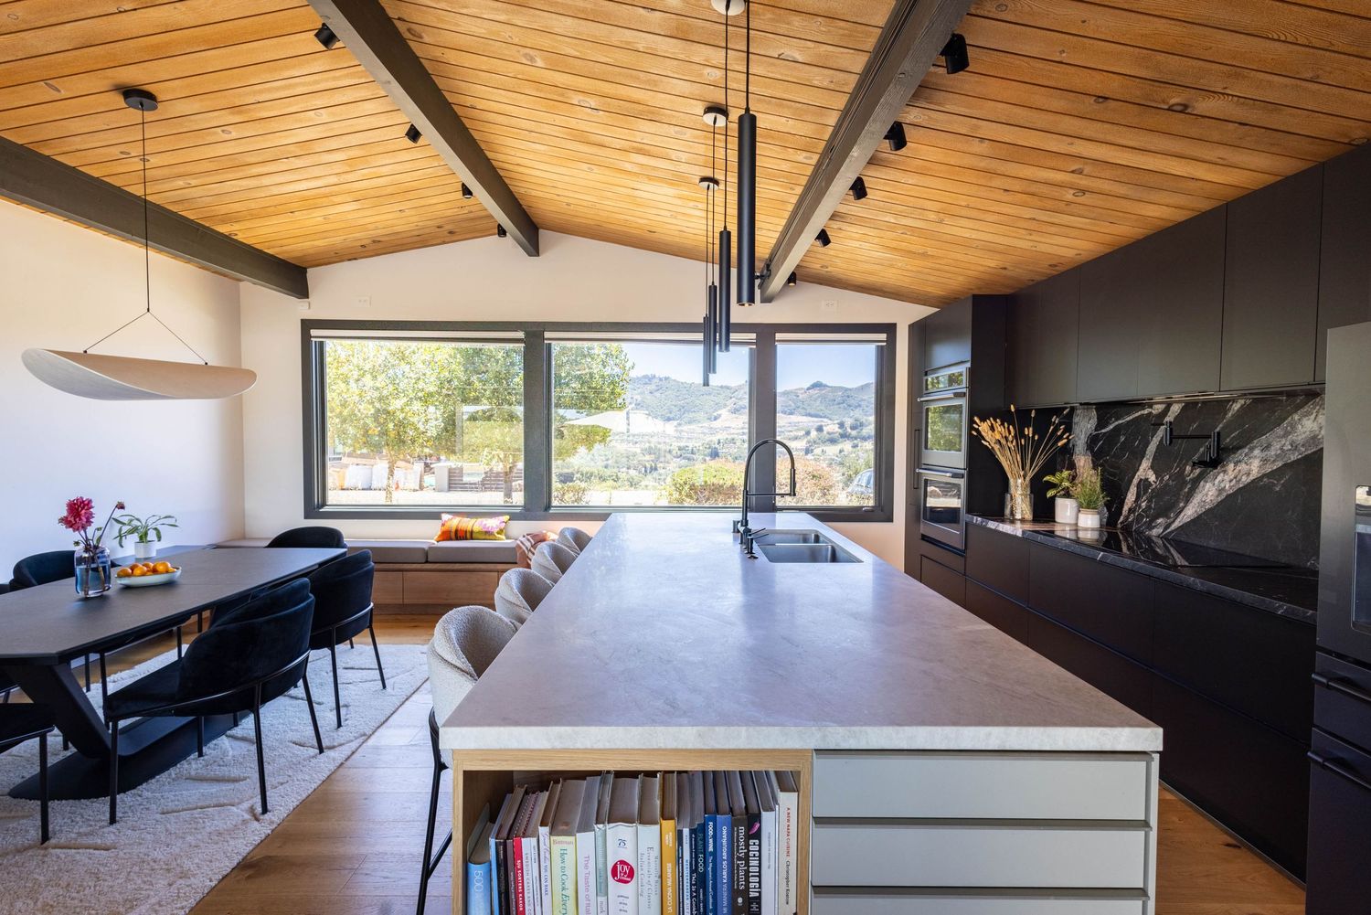
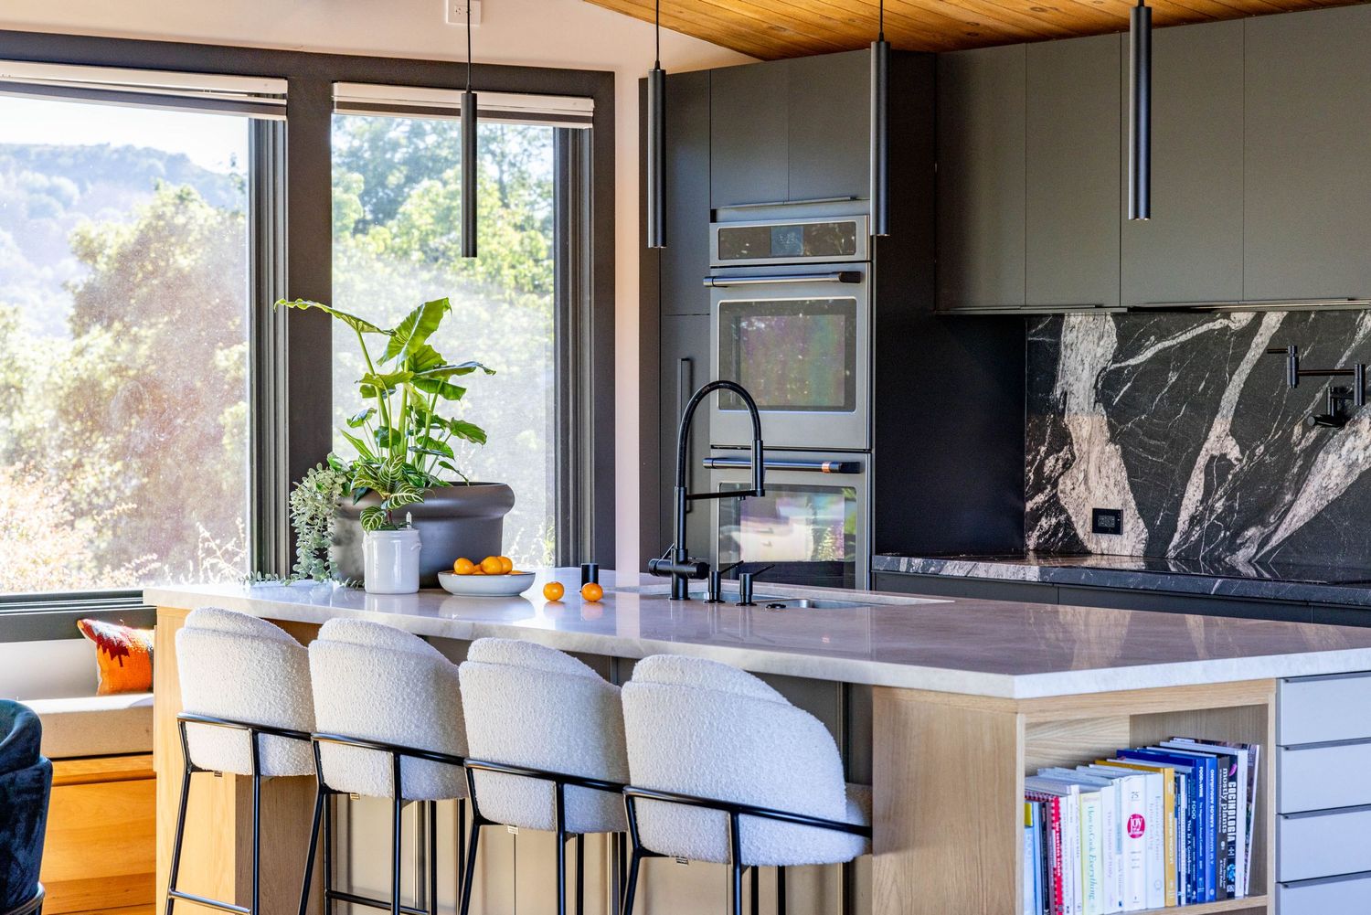
High end kitchen and dining area in single family home in Orinda, California for an Oakland-based architect.
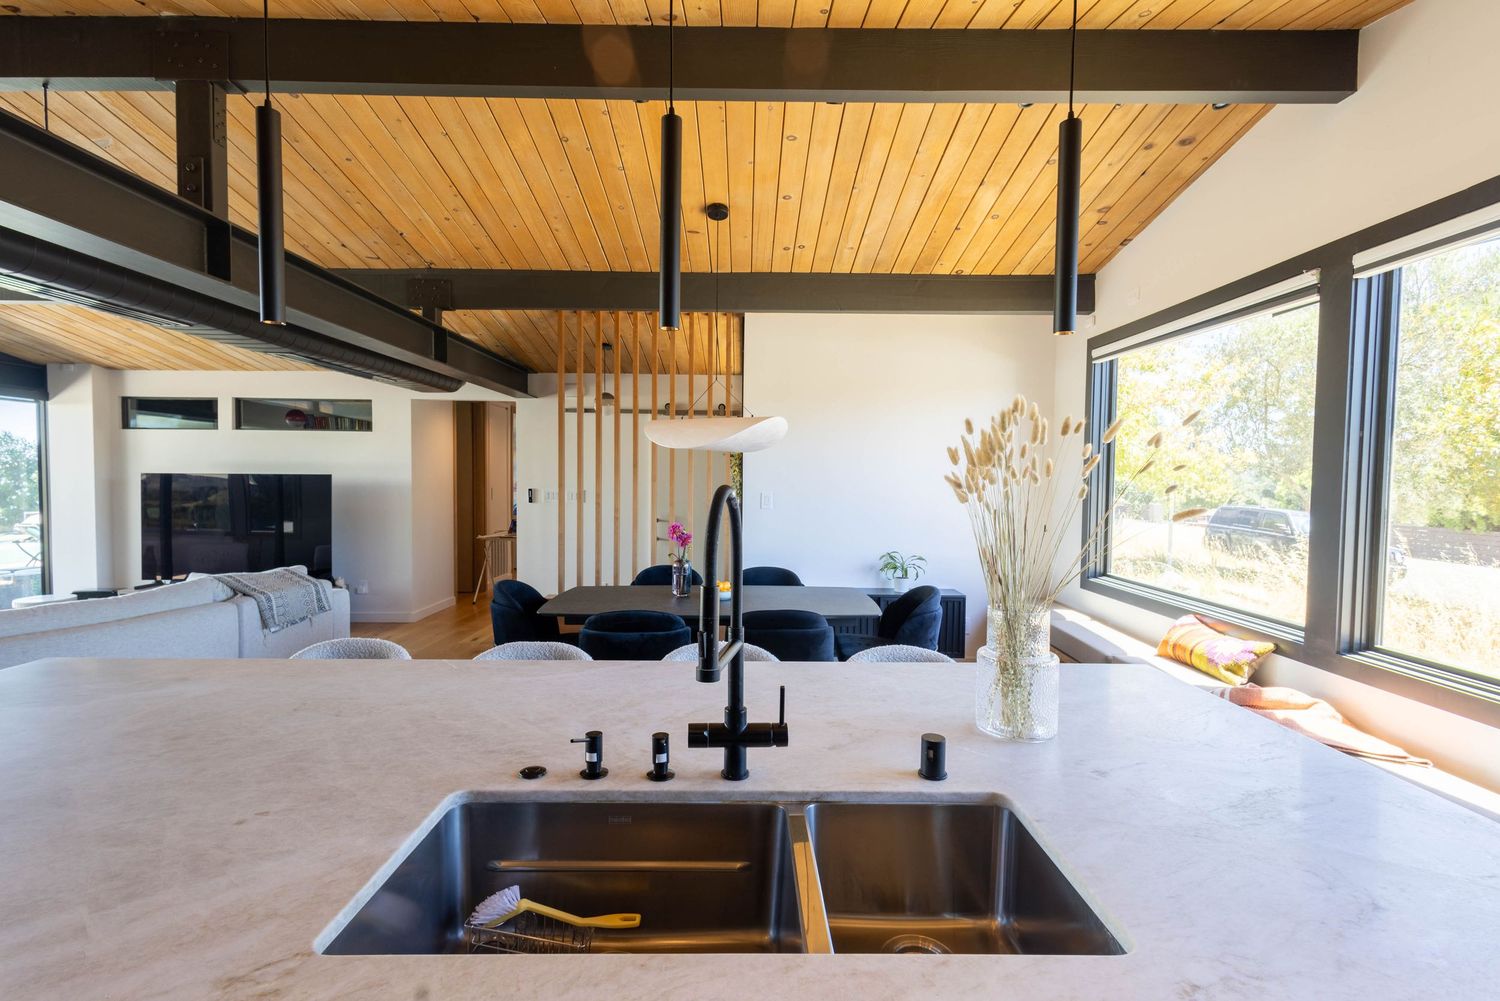
Close up on sink in single family home in Orinda, California for an Oakland-based architect.
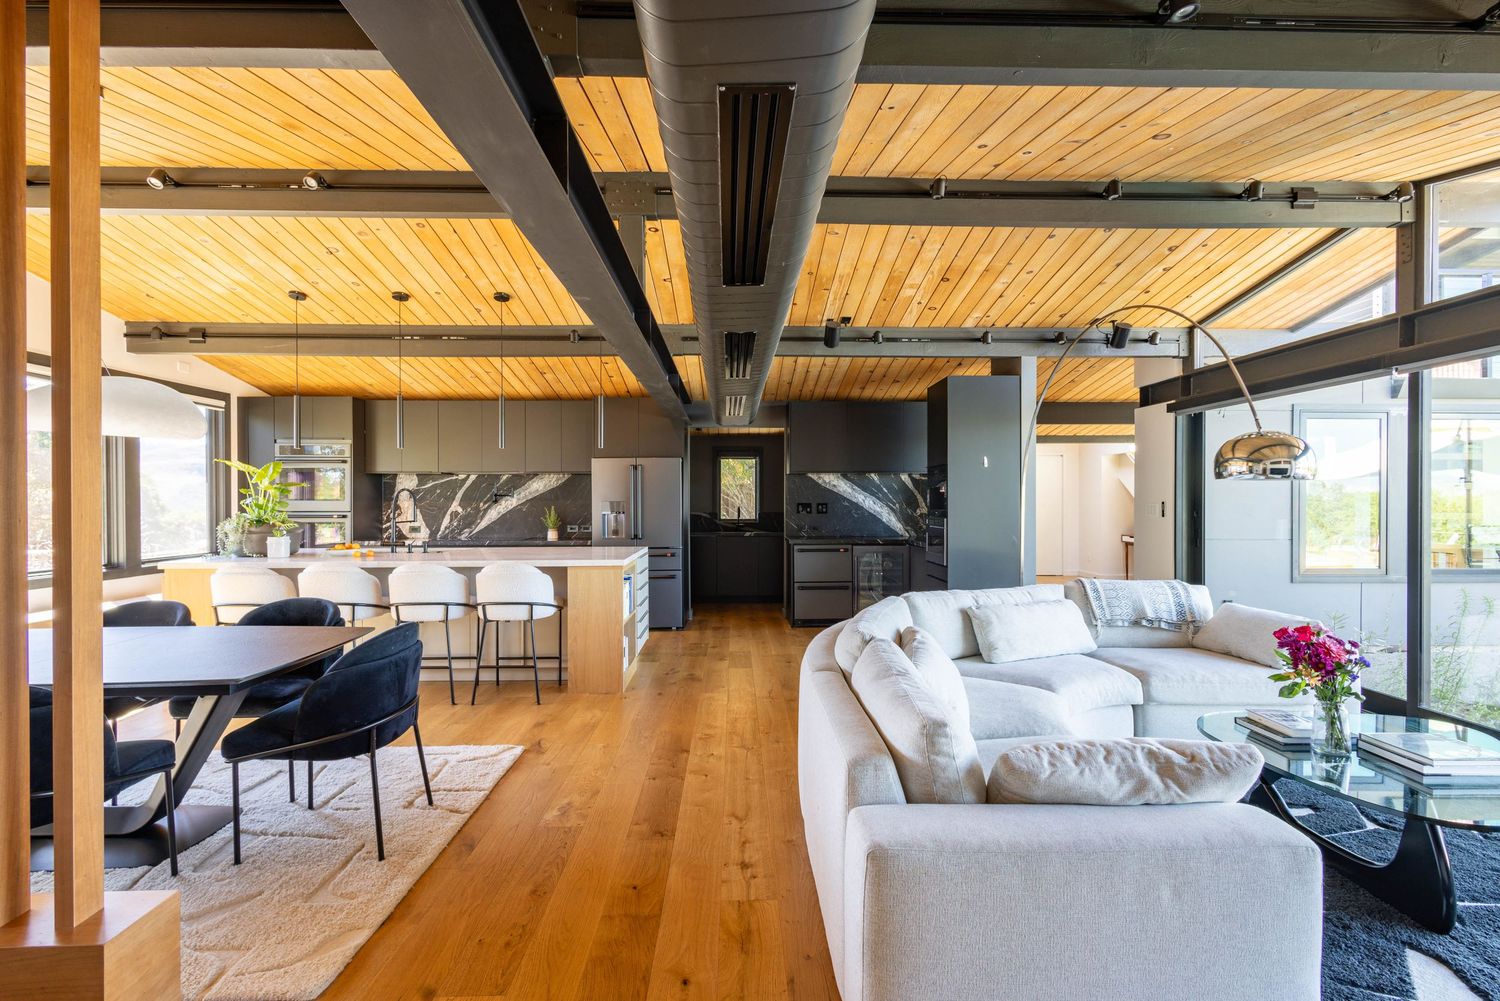
Modern open design living room and kitchen for a Bay Area architect.
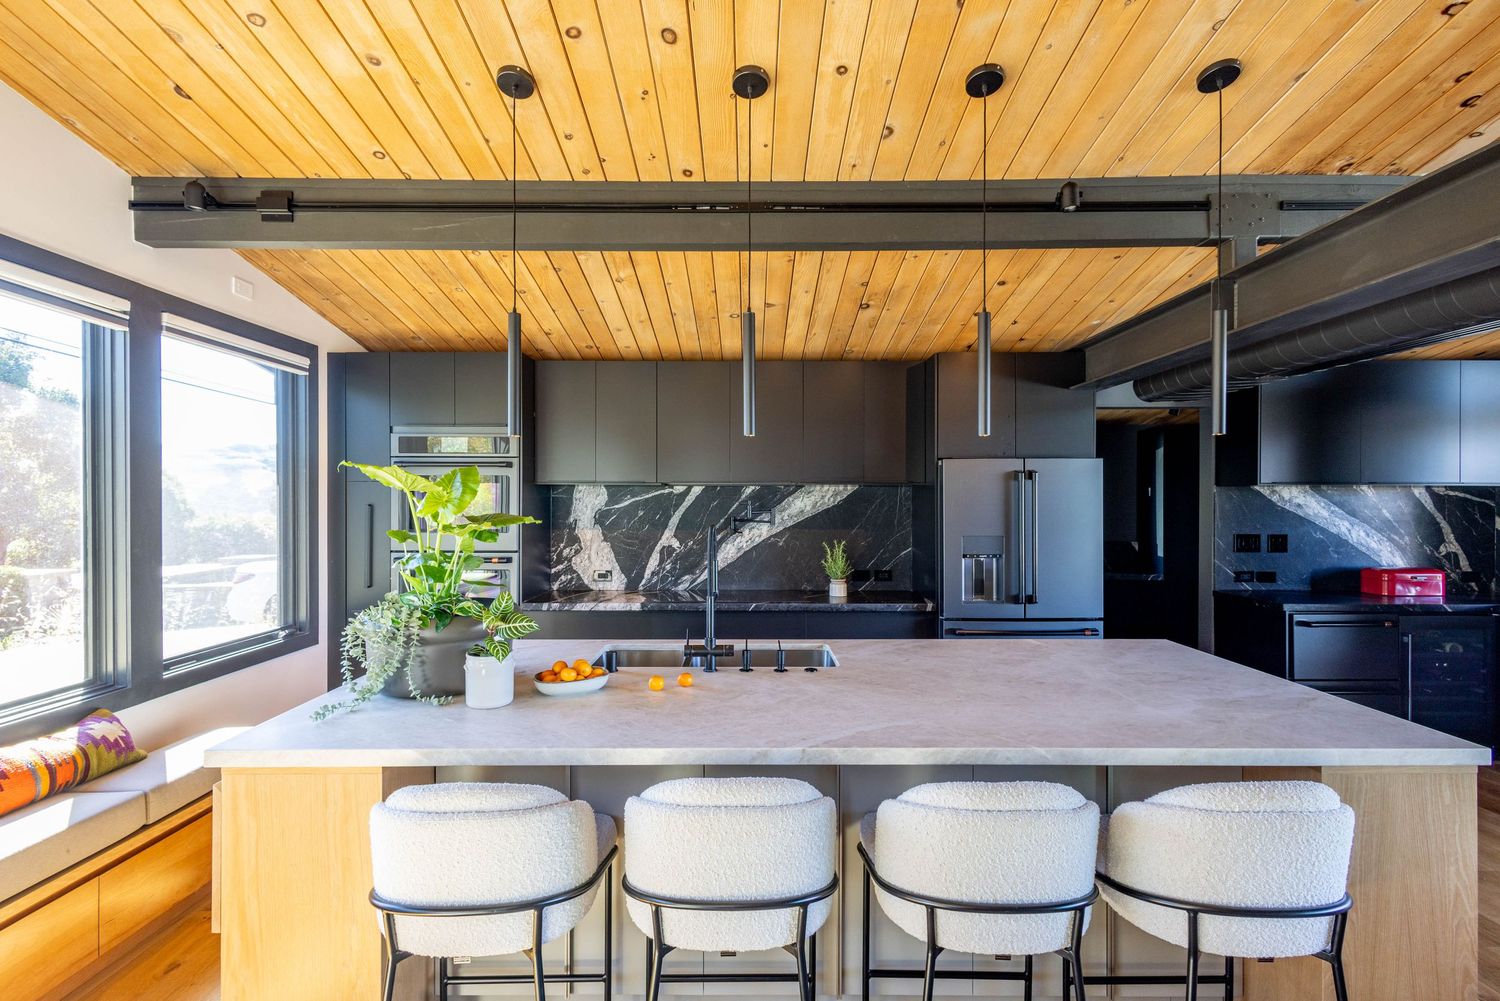
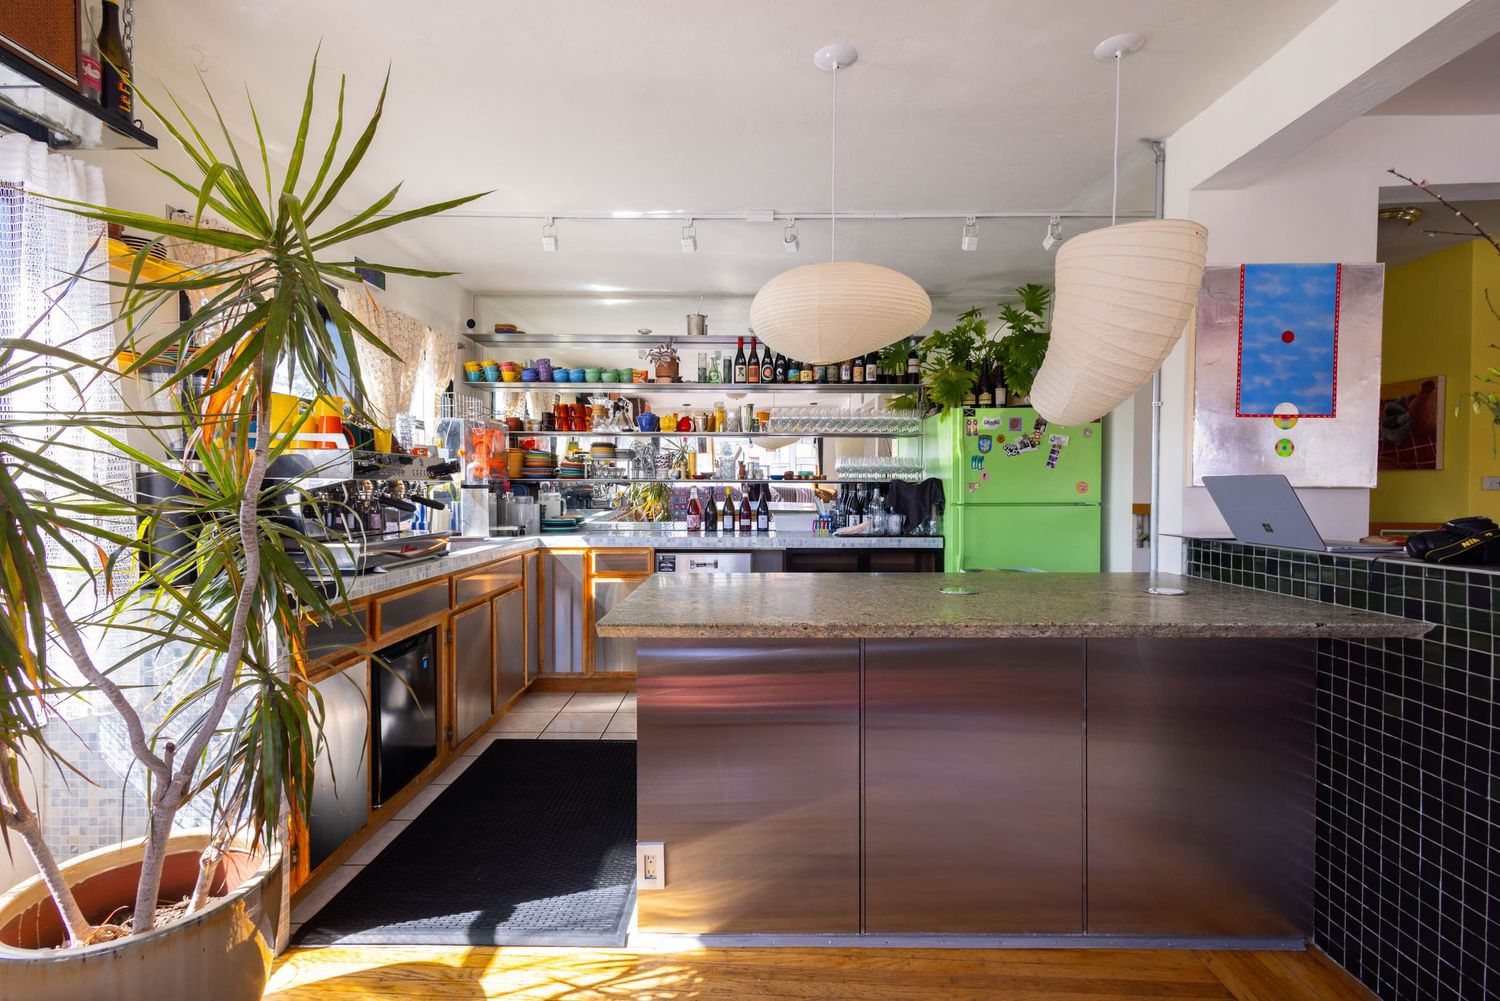
High end kitchen room in single family home in Orinda, California for an Oakland-based architect.
High end living room in single family home in Orinda, California for an Oakland-based architect.
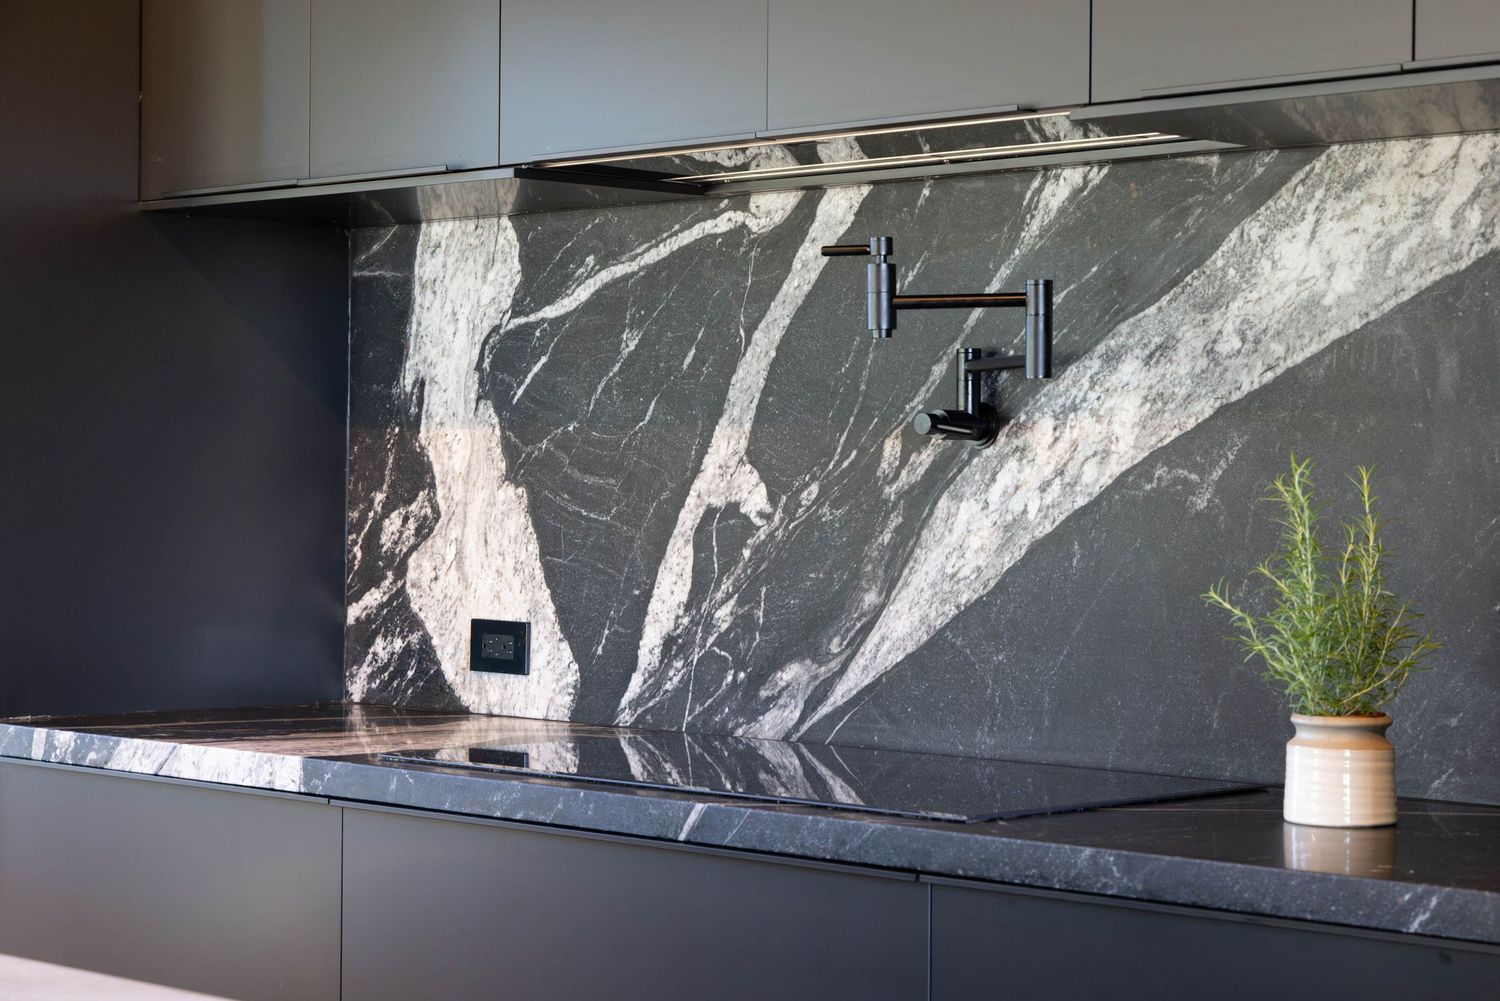
High end kitchen stovetop with black cabinets and black marble counters in Orinda, California for an Oakland-based architect.
High end kitchen close-up in Orinda, California for an Oakland-based architect.
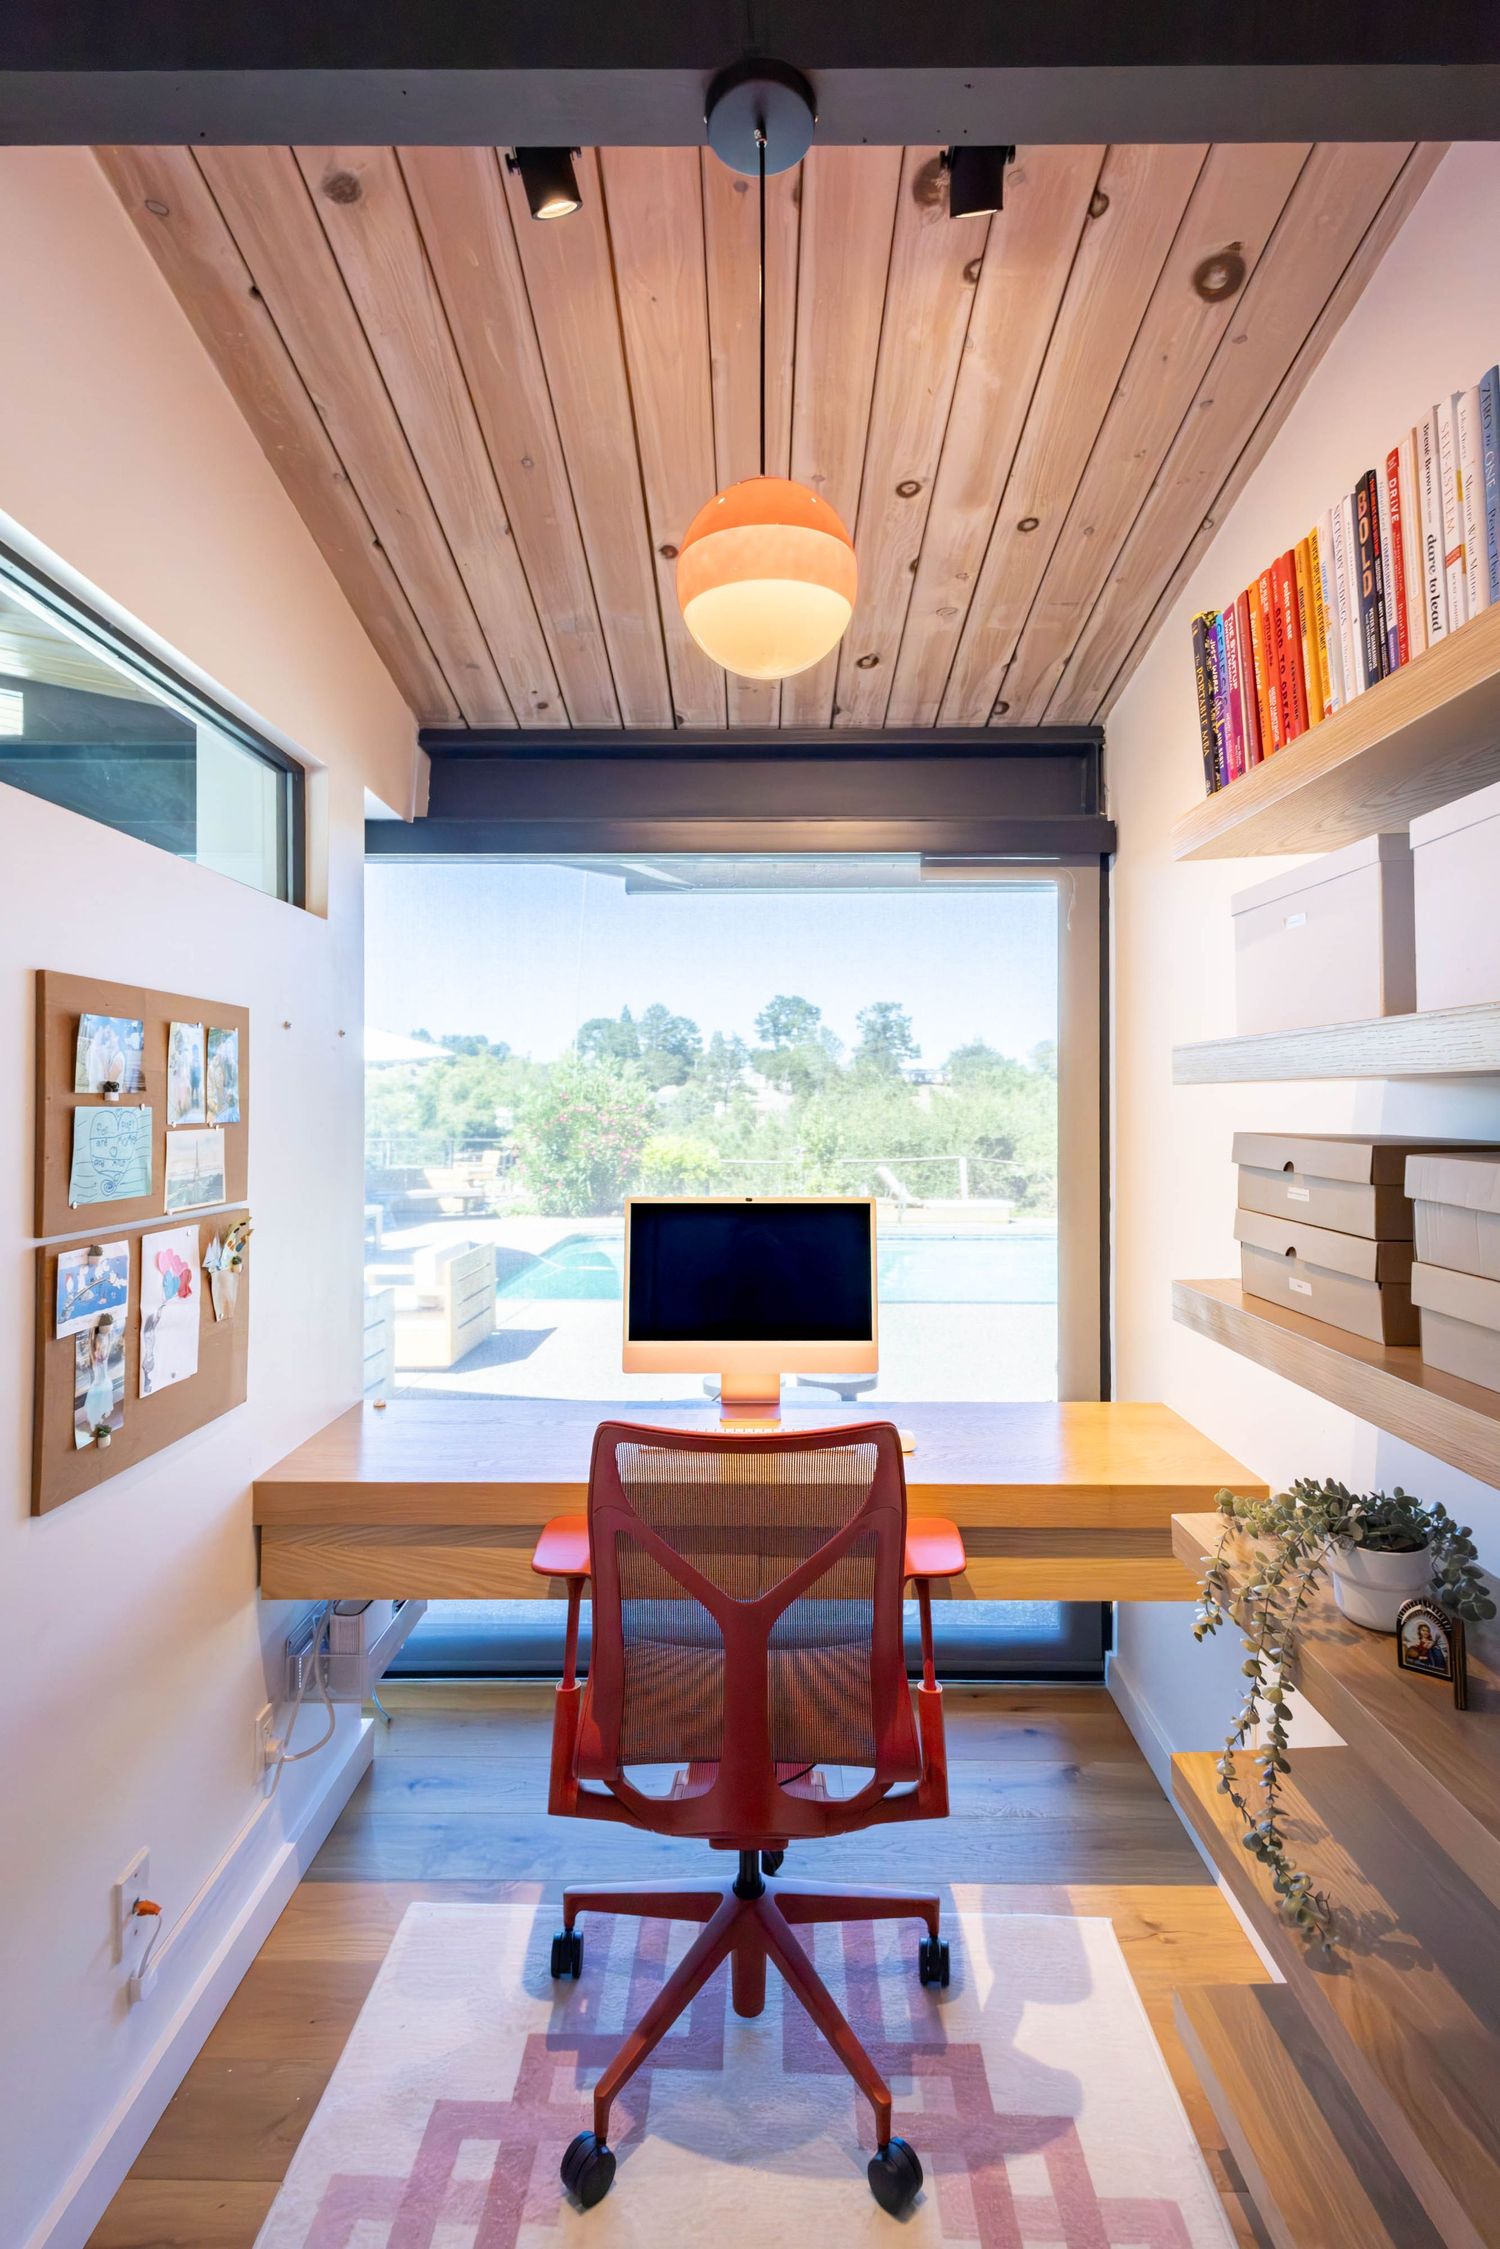
Office space with desk overlooking a window in Orinda, California for an Oakland-based architect.
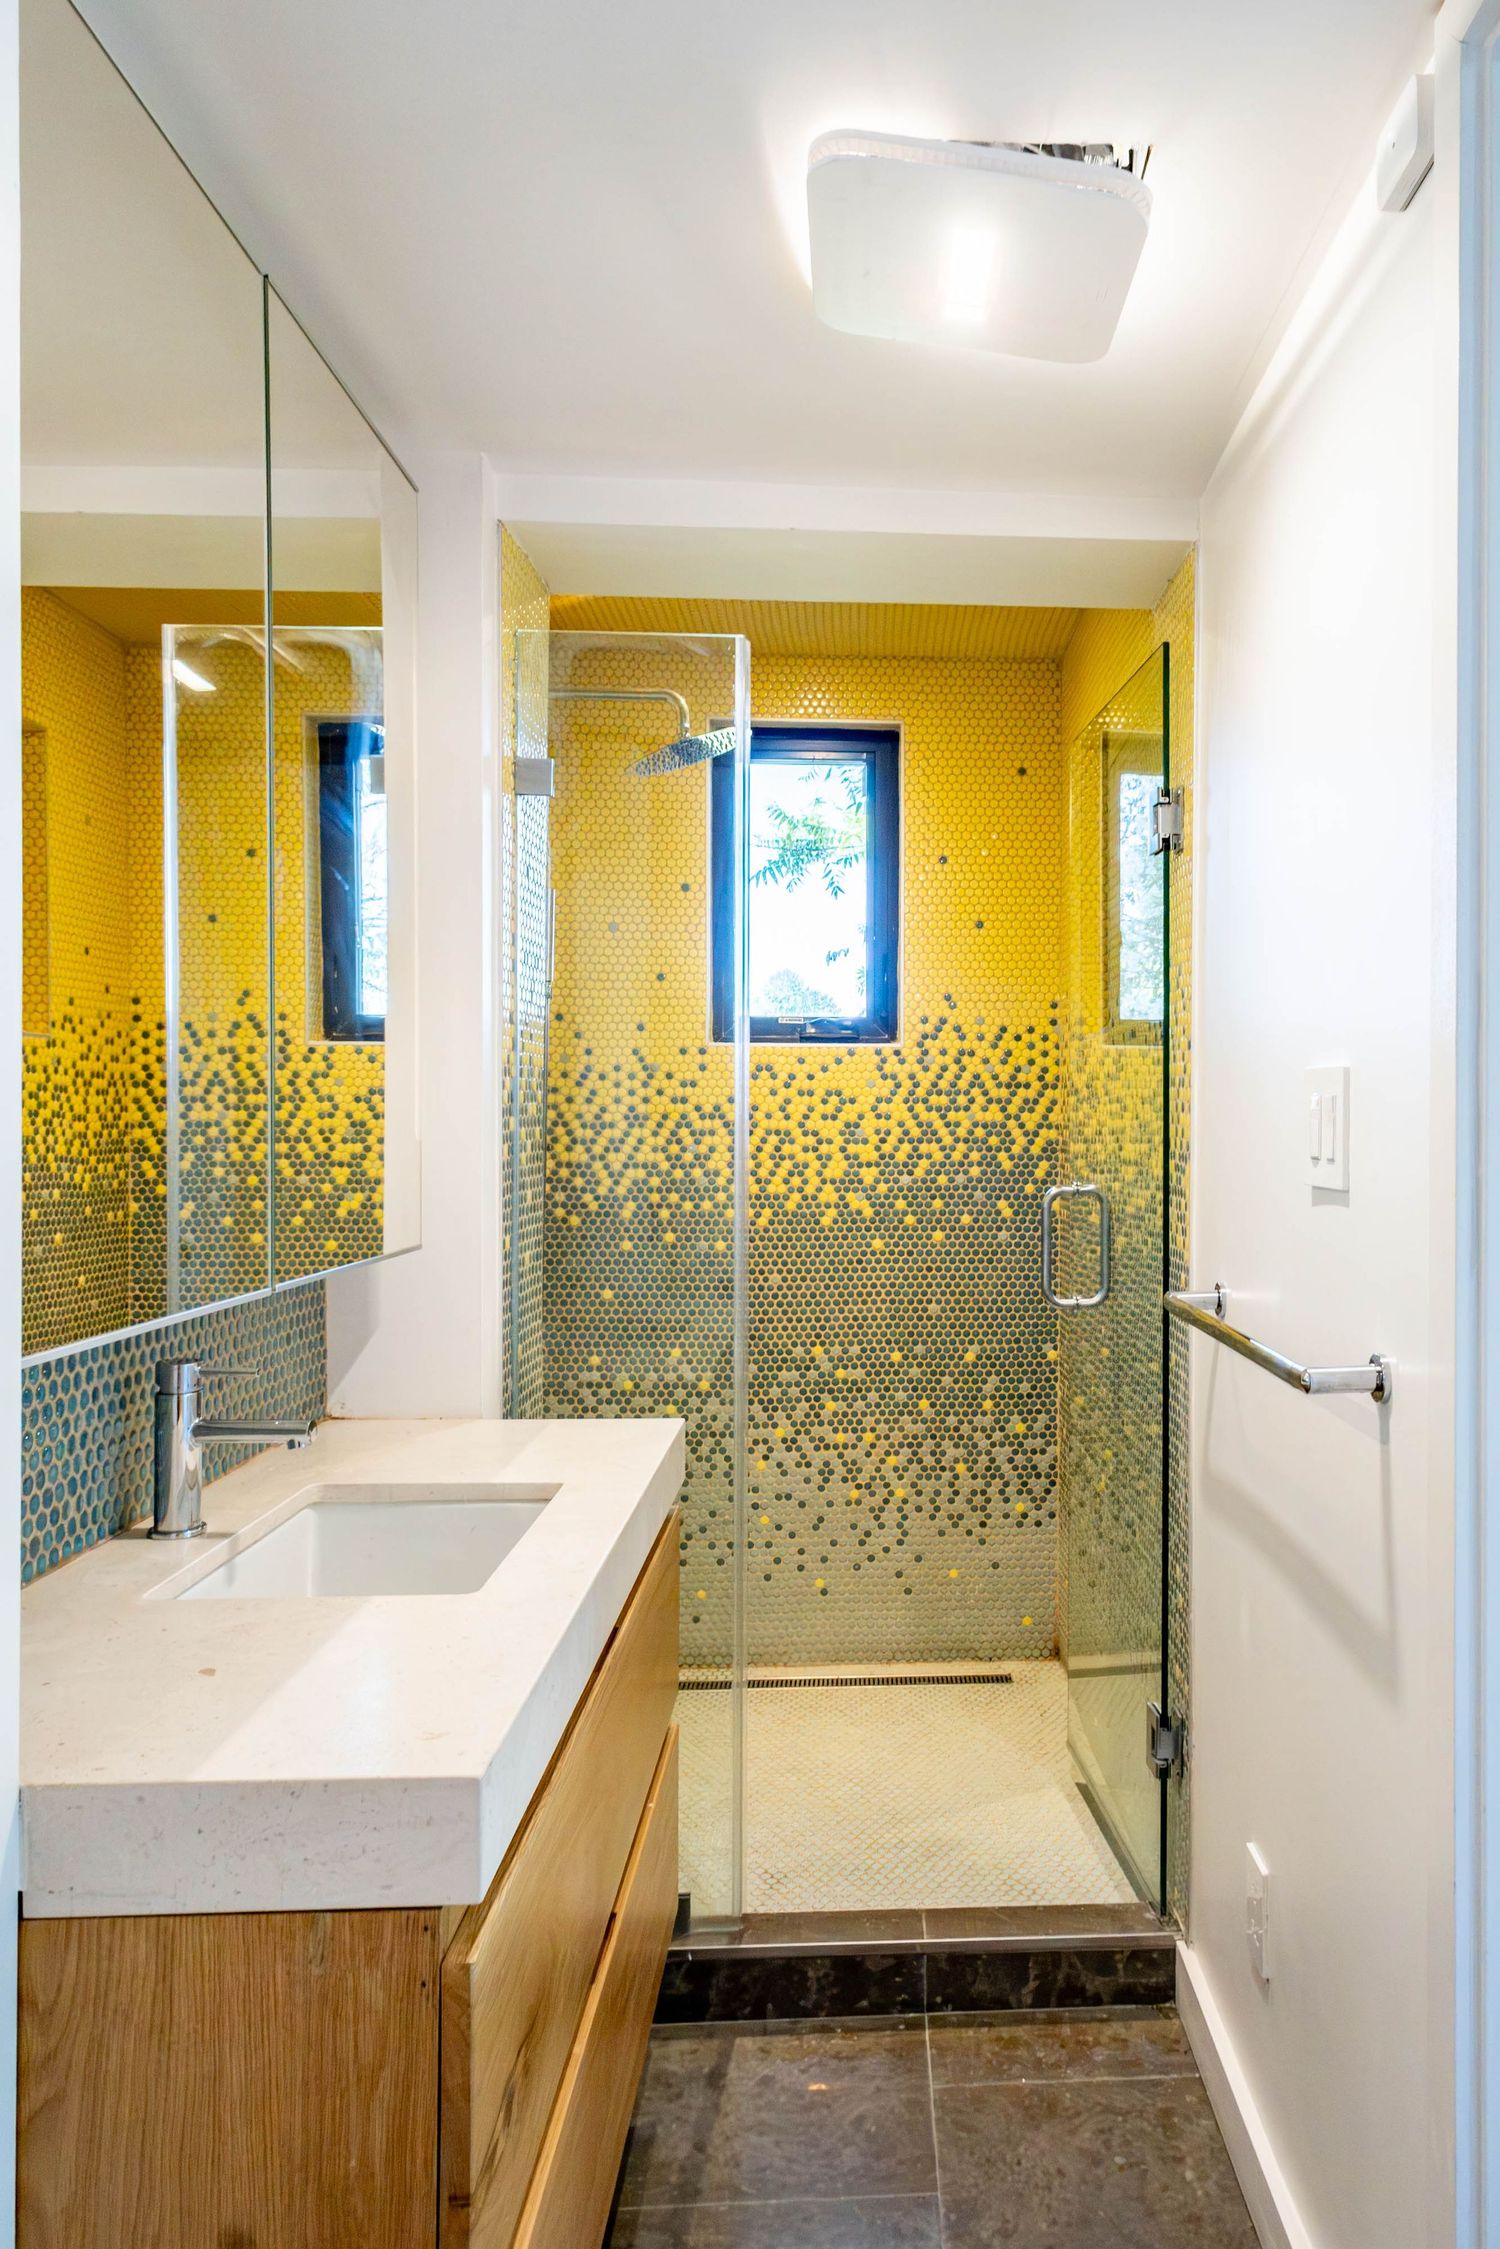
Bathroom with yellow tiles in shower in Orinda, California for an Oakland-based architect.
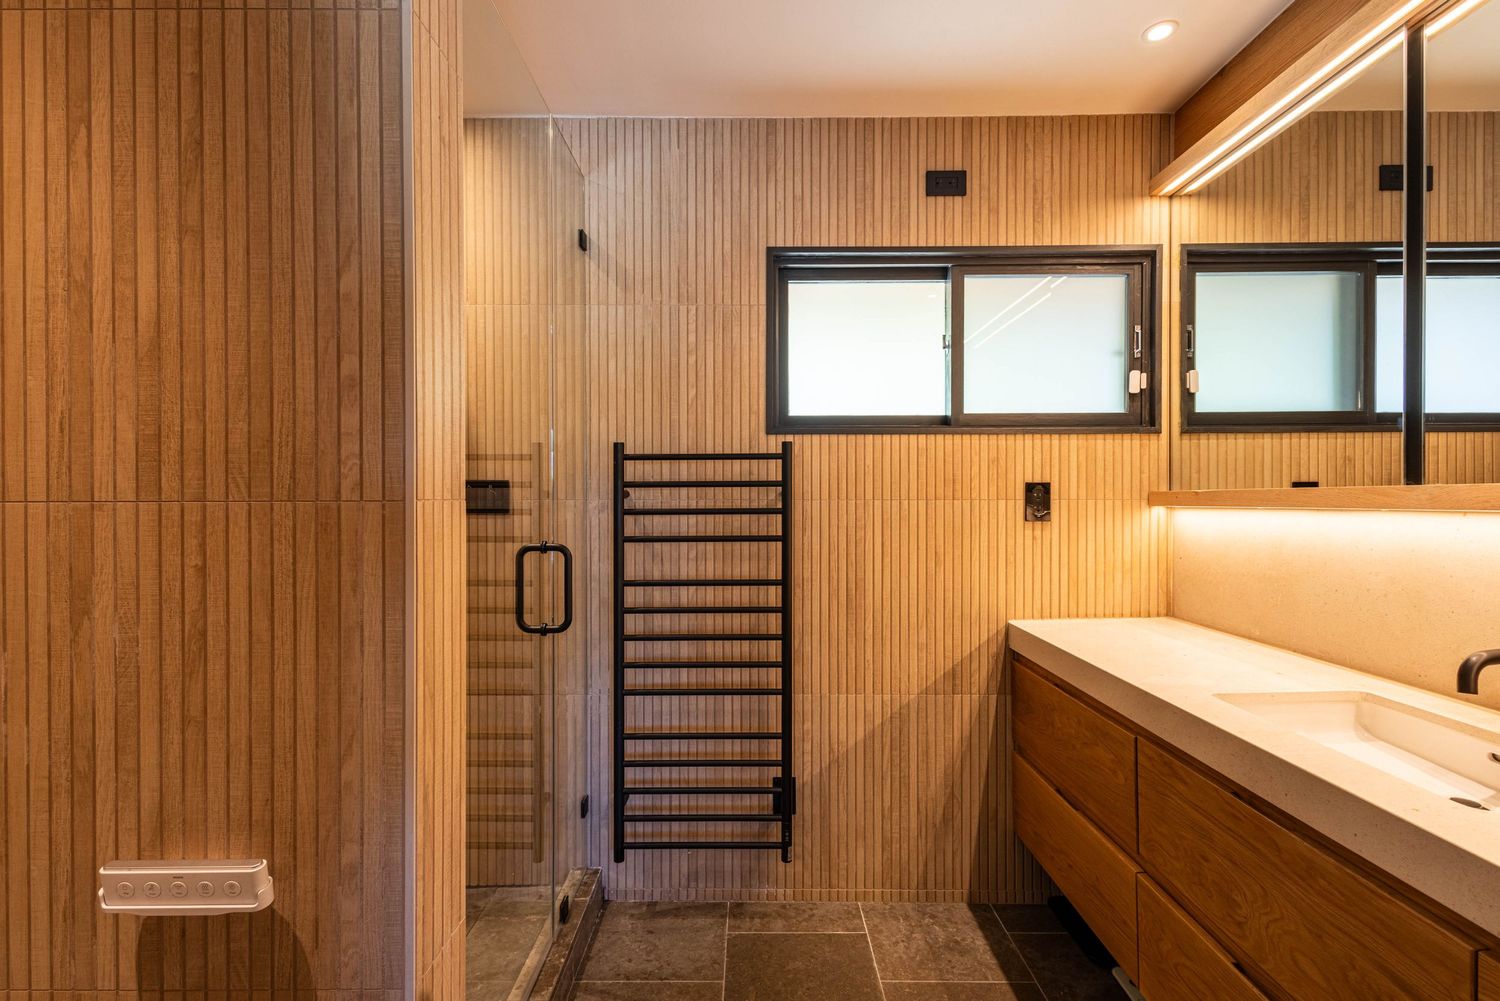
Modern bathroom design with wood design showing towel drying rack, sink, window for a Bay Area architect.
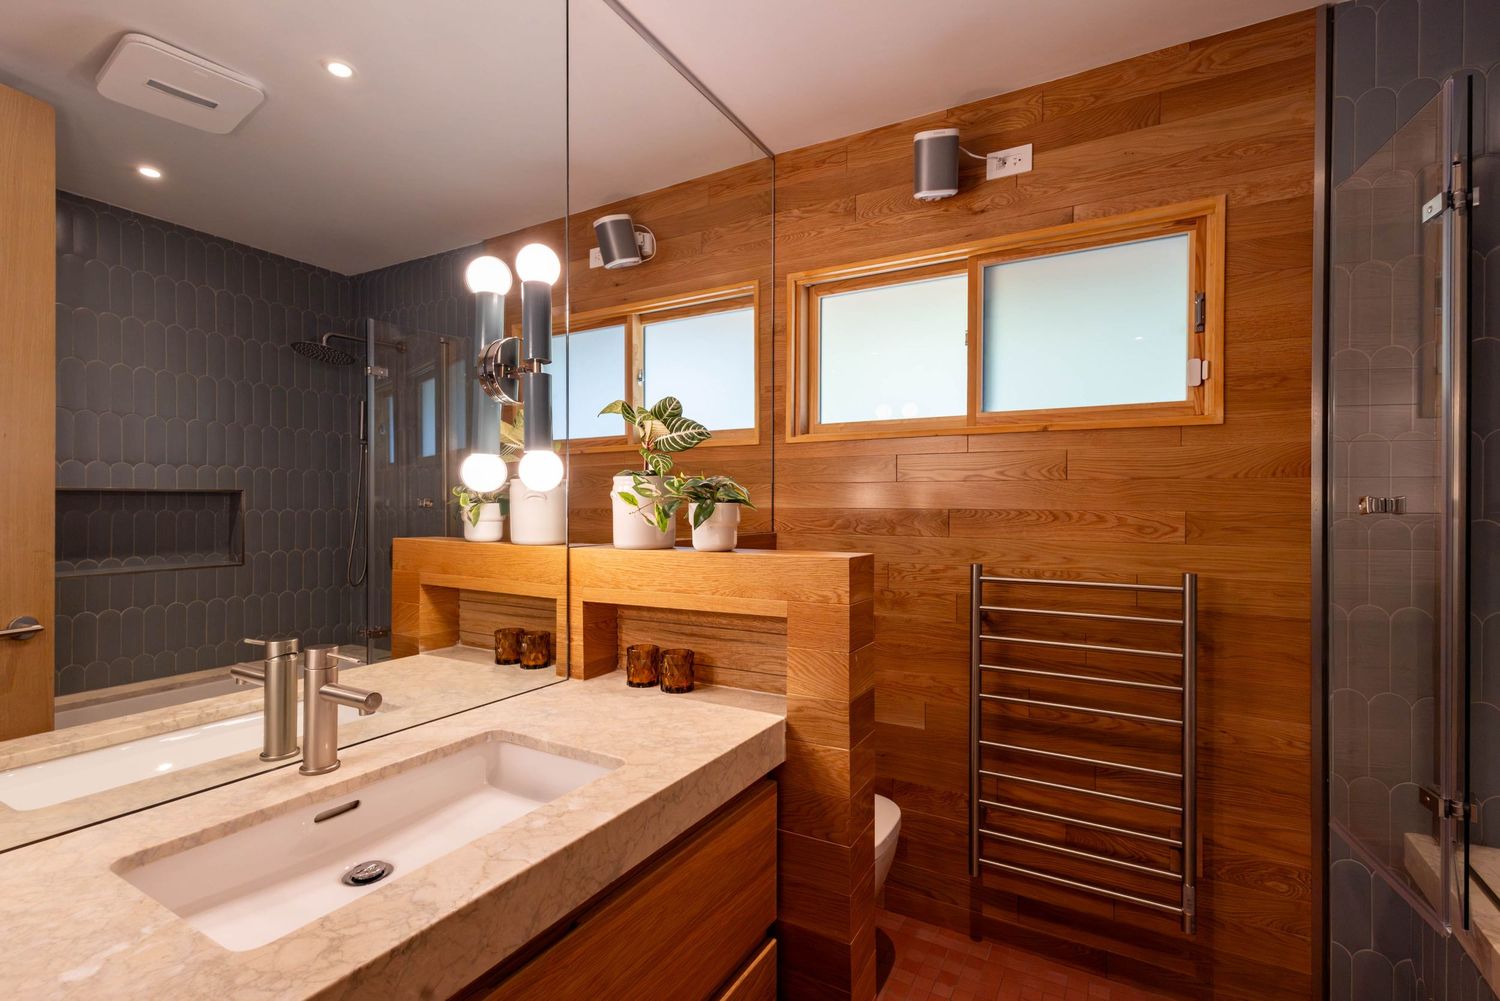
High end bathroom in Orinda, California for an Oakland-based architect.
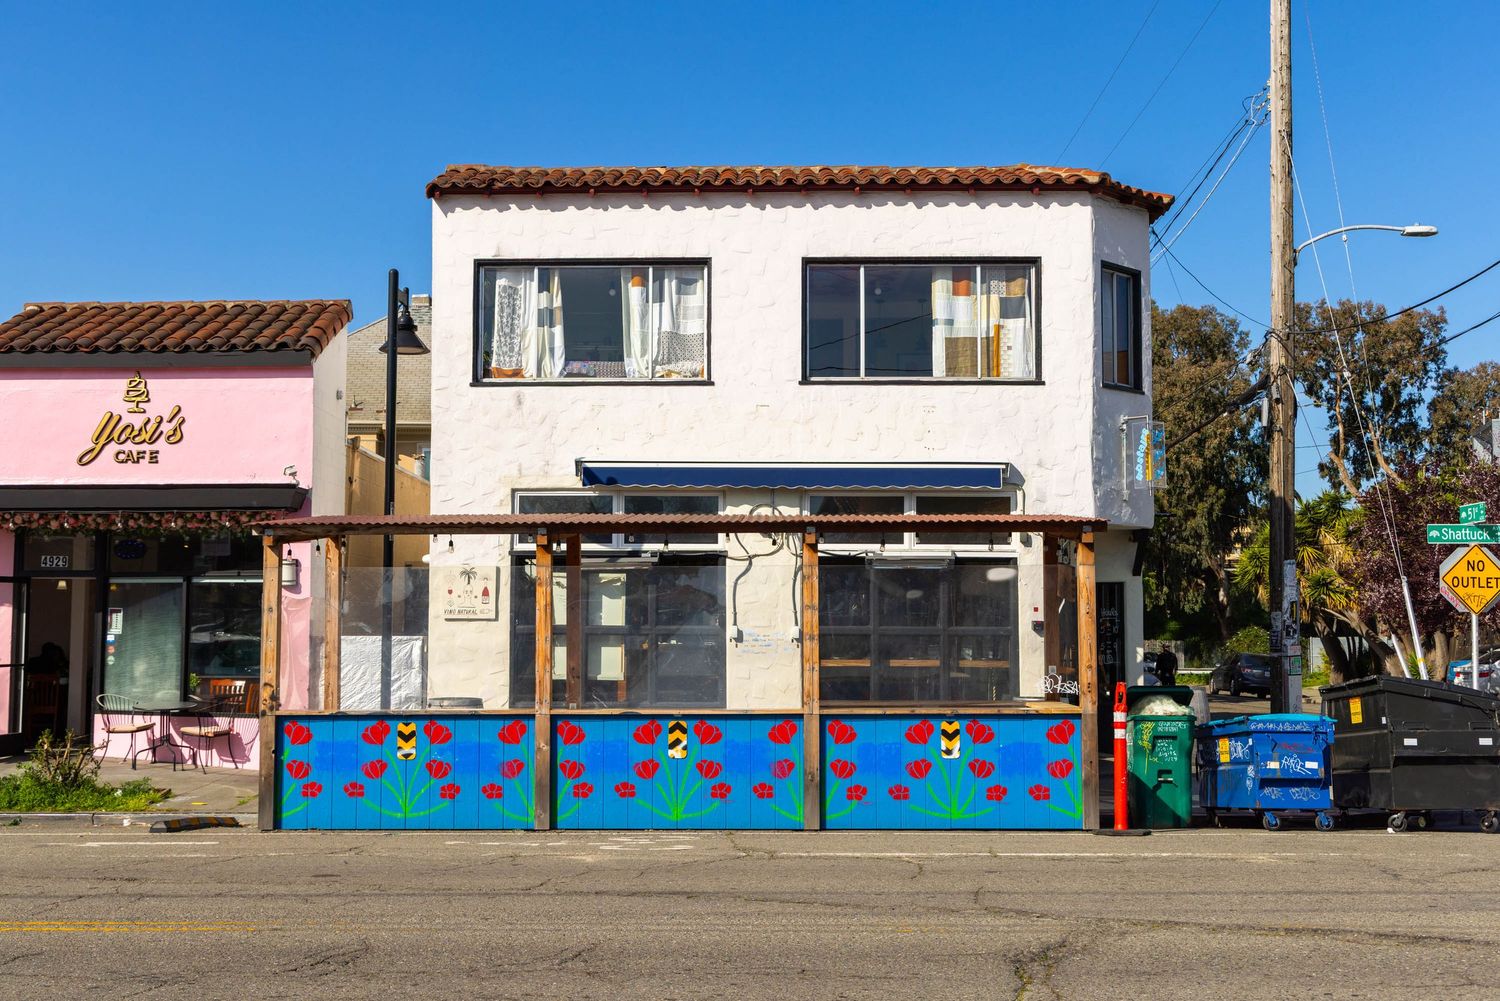
Snail Bar in Oakland outside, for an Oakland-based architect.
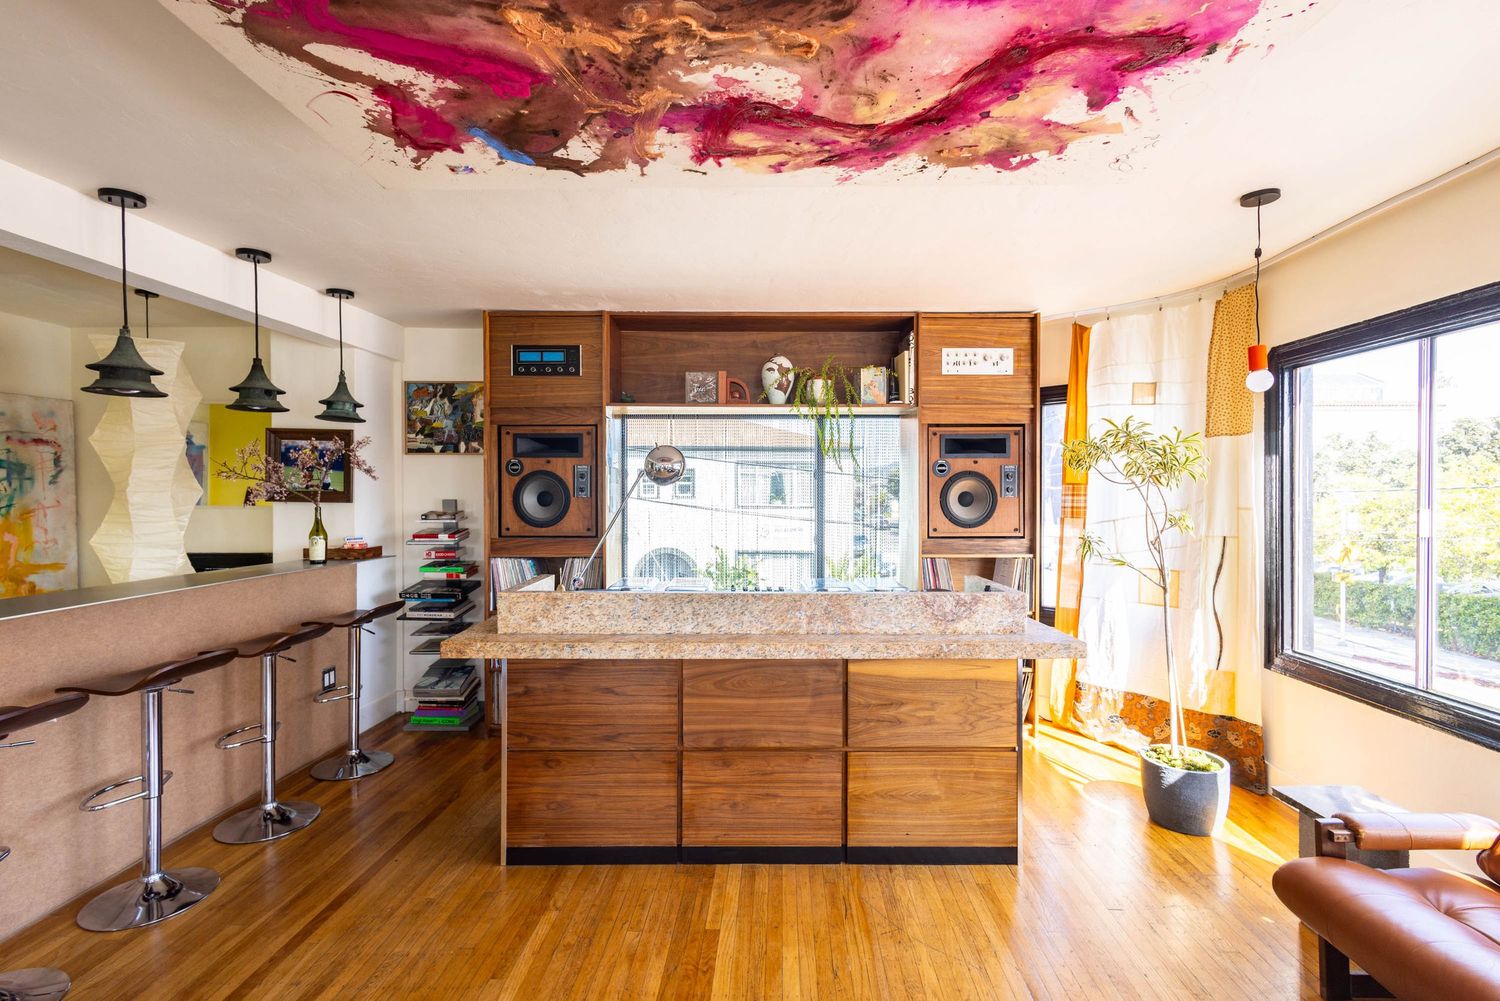
Snail Bar in Oakland DJ area in upstairs lounge for an Oakland-based architect.
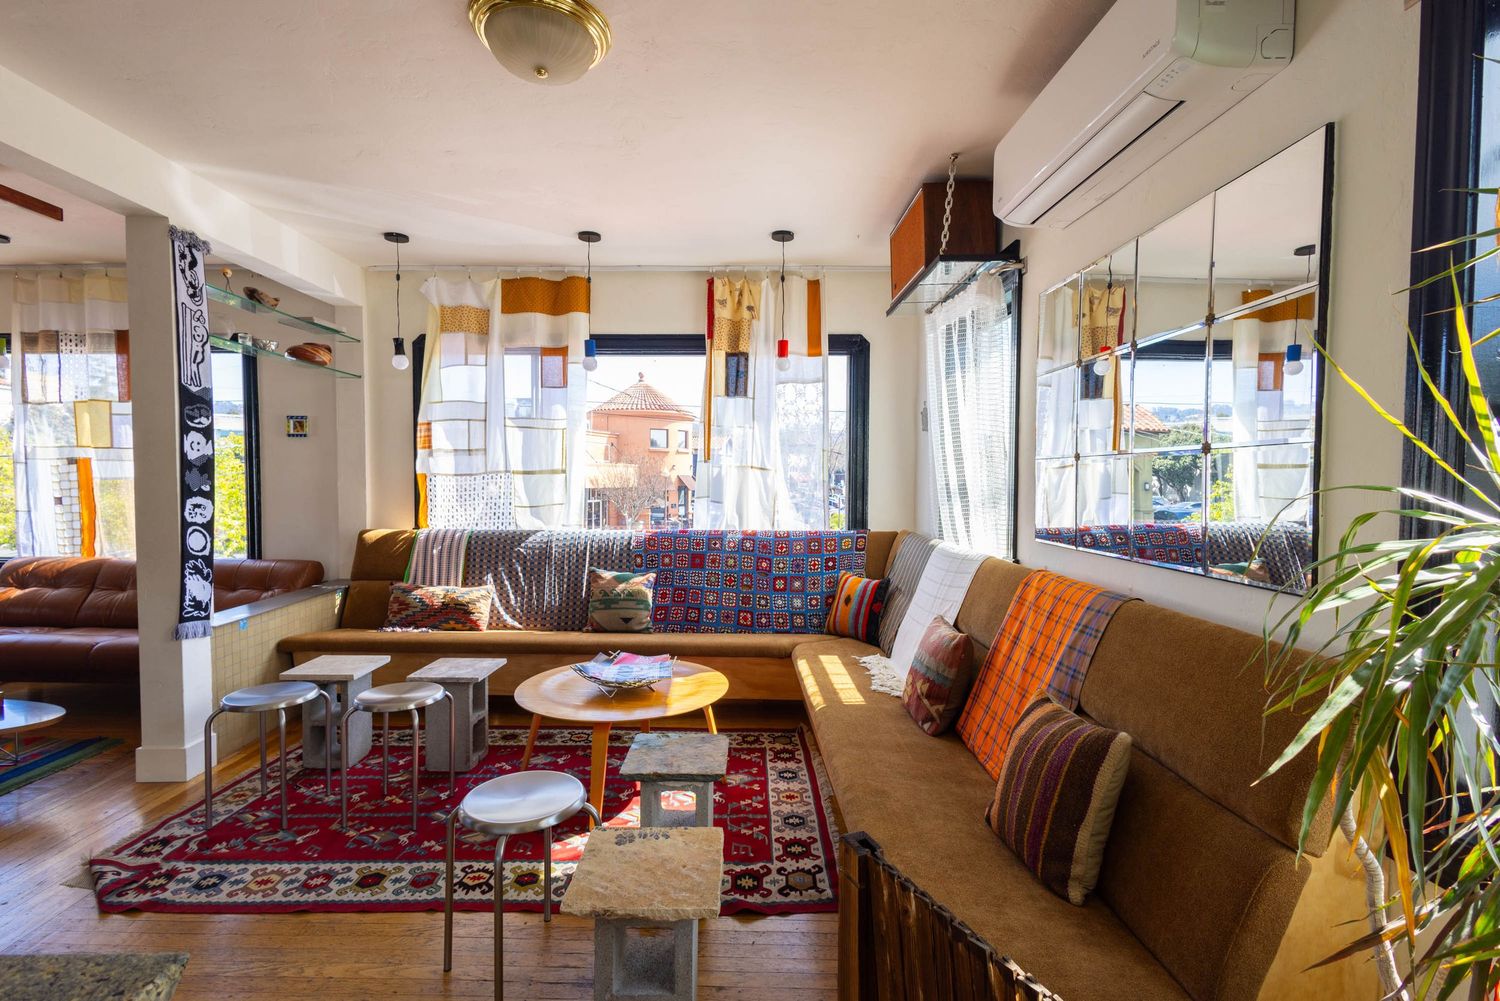
Snail Bar in Oakland seating area in upstairs lounge for an Oakland-based architect.
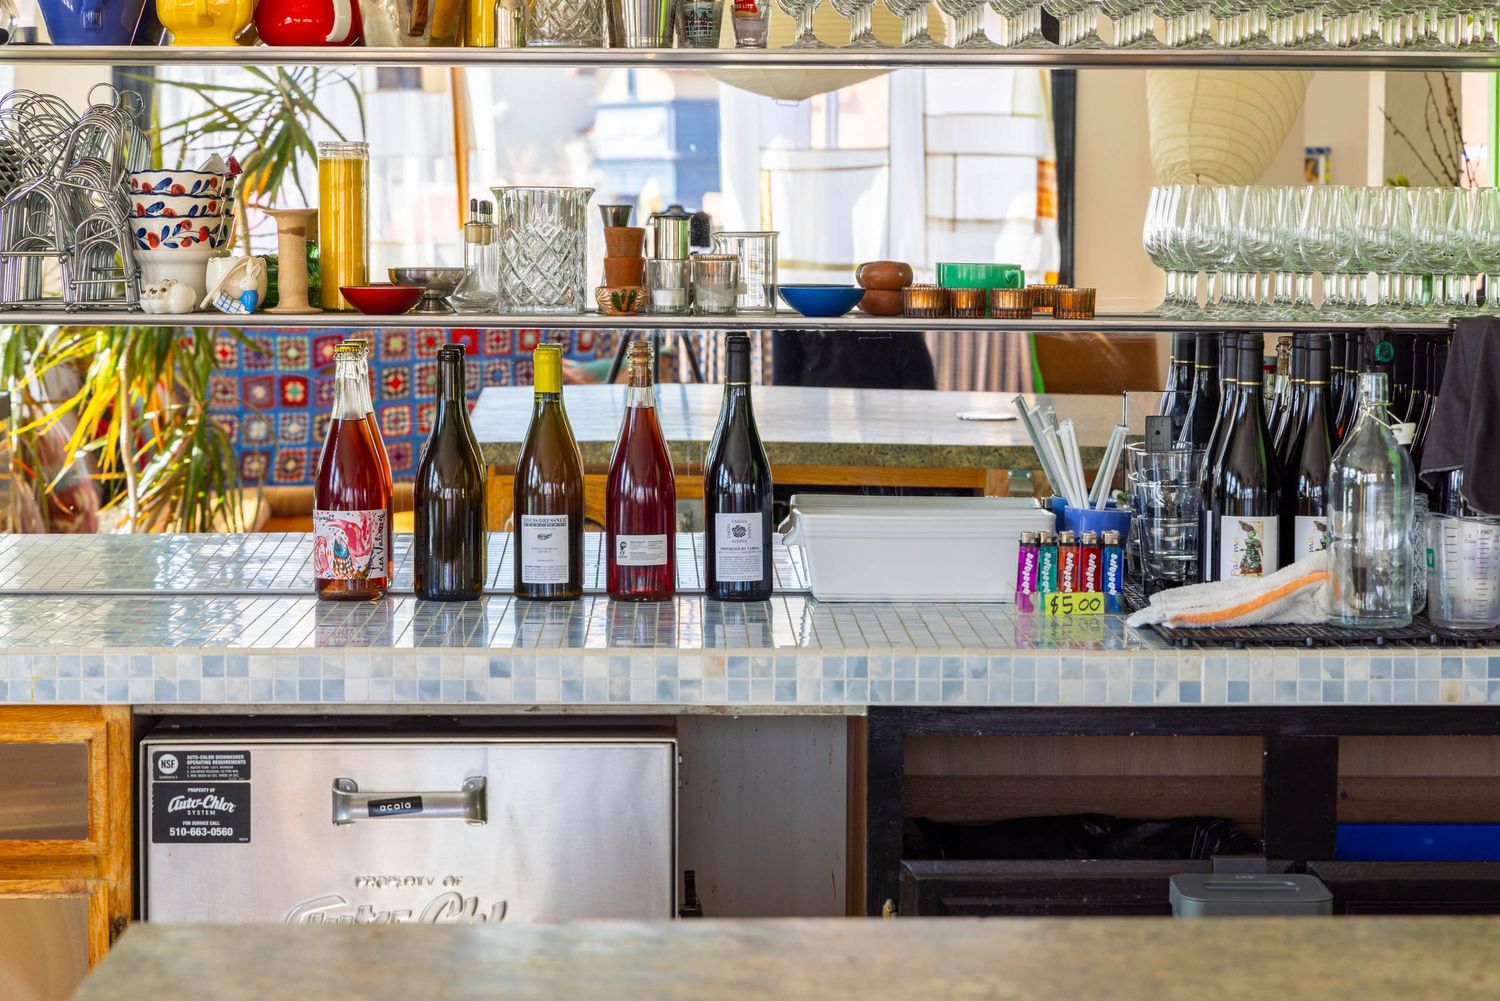
Snail Bar in Oakland bar area closeup in upstairs lounge for an Oakland-based architect.
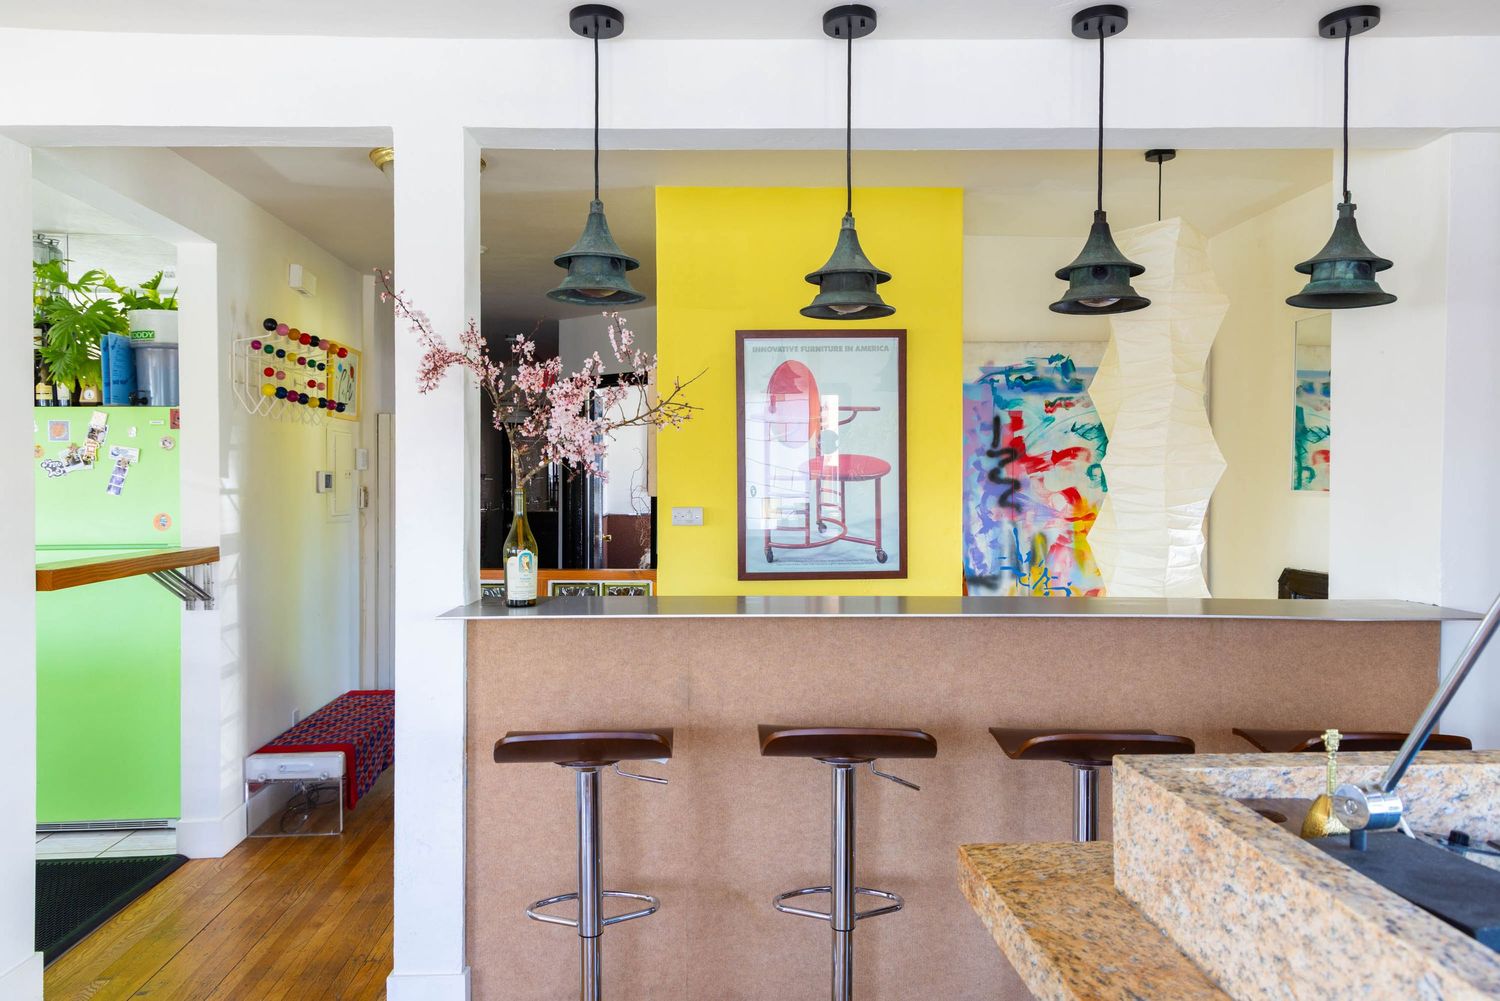
Snail Bar in Oakland bar area in upstairs lounge for an Oakland-based architect.
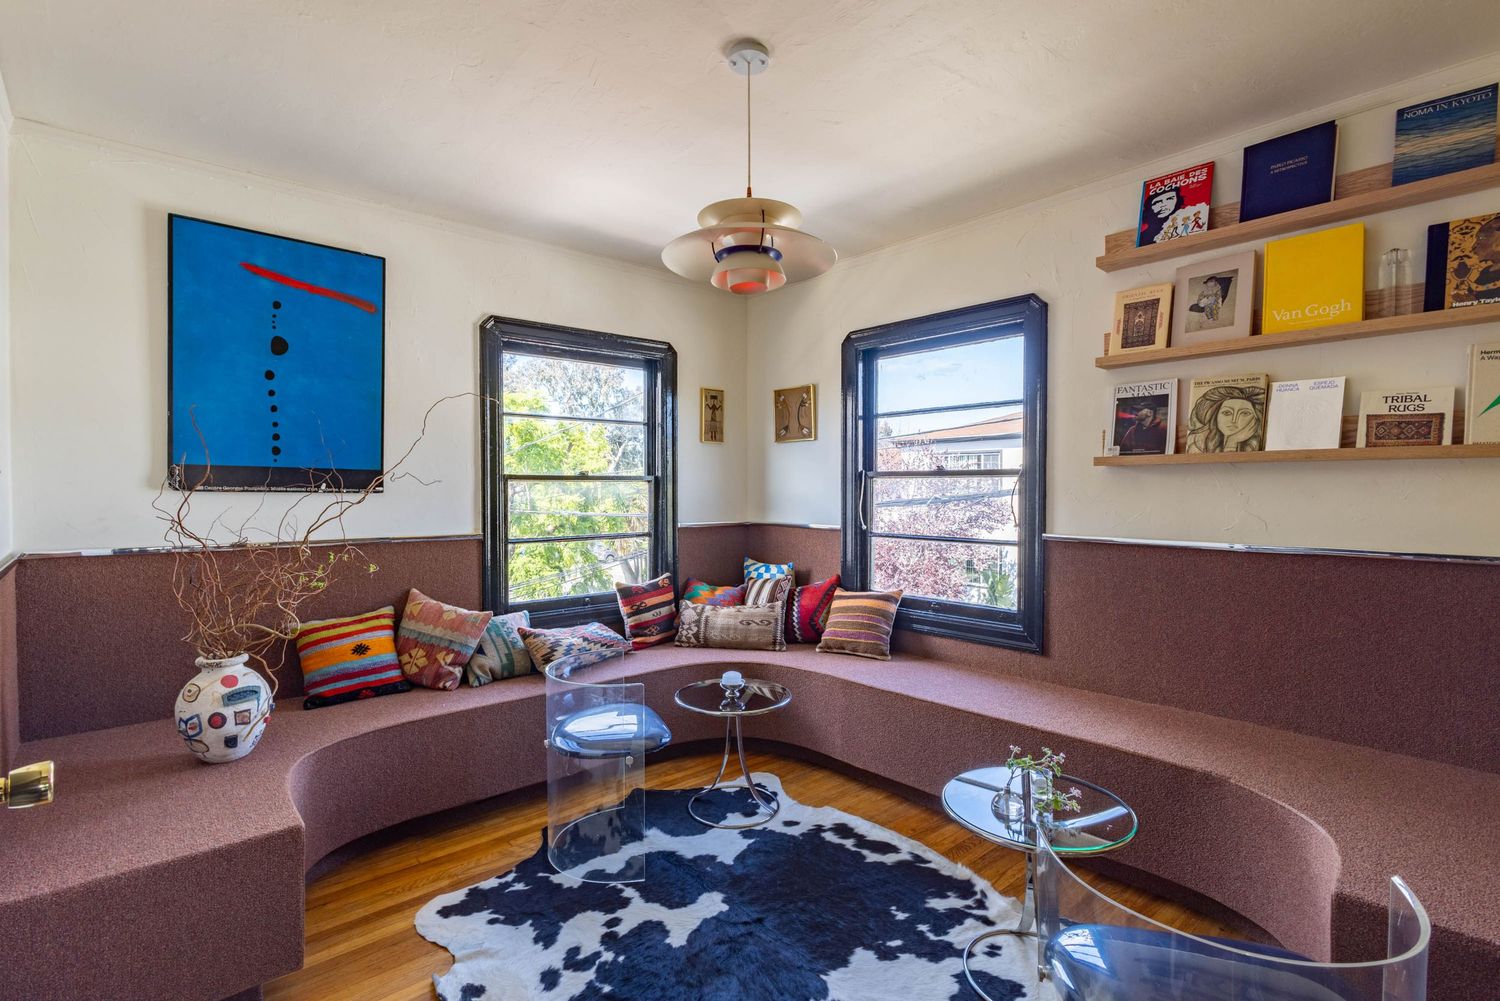
Snail Bar in Oakland room in upstairs lounge for an Oakland-based architect.
Snail Bar in Oakland bar area in upstairs lounge for an Oakland-based architect.
Red brick building with pink and purple sunset and moon showing for an Oakland-based architect.
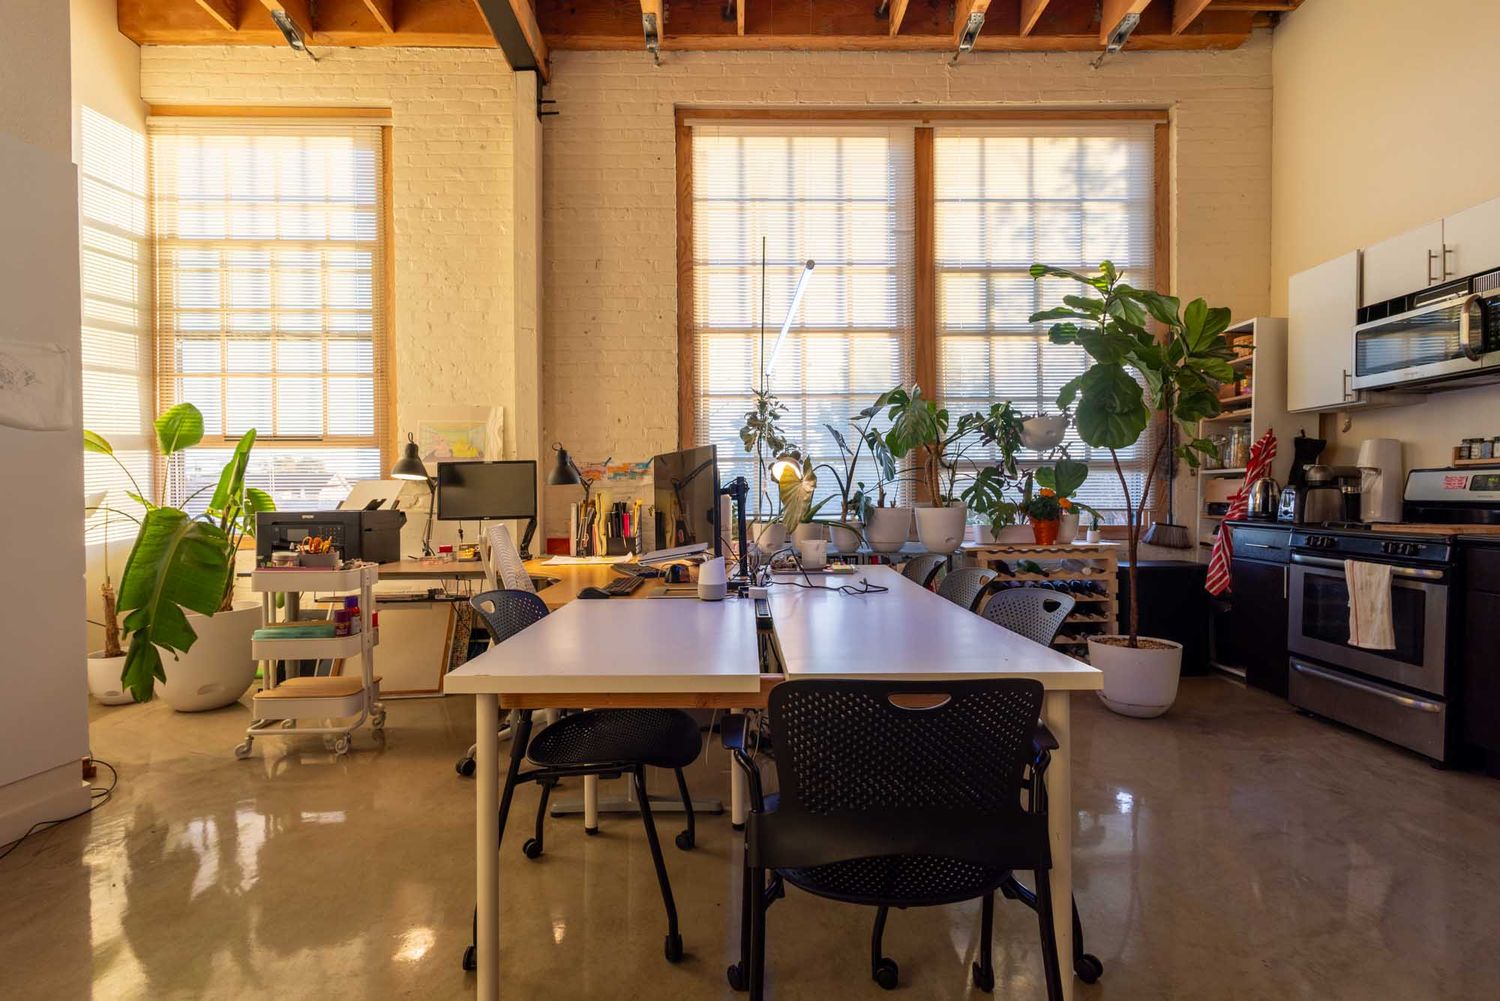
Studio apartment workspace in Oakland, California.
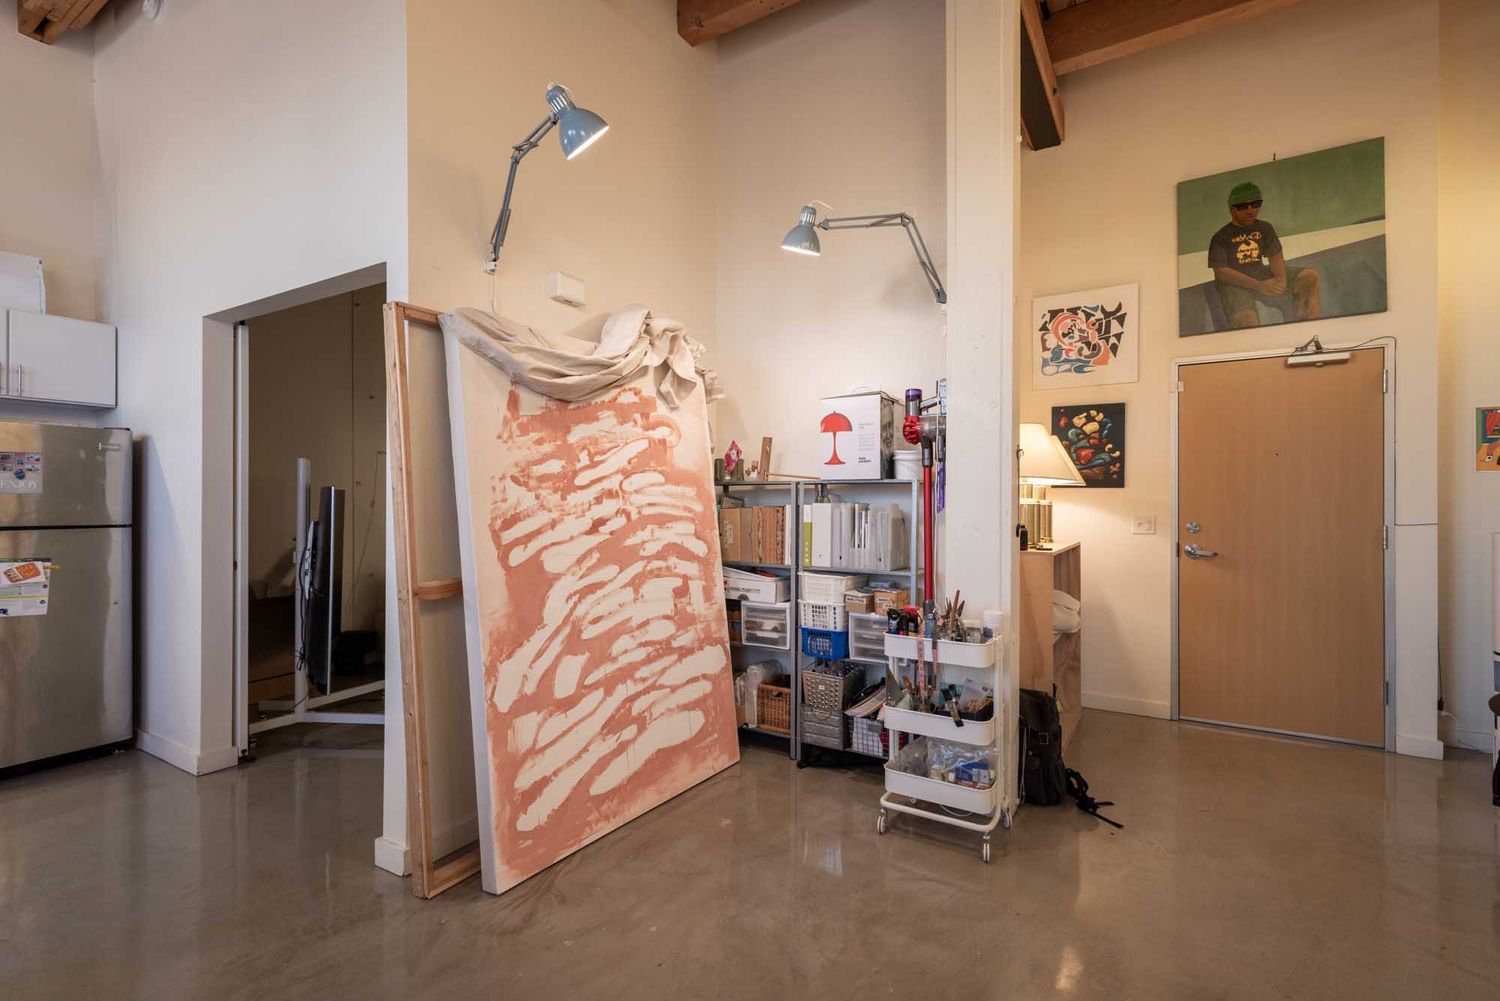
Art corner in studio apartment in Oakland, California.
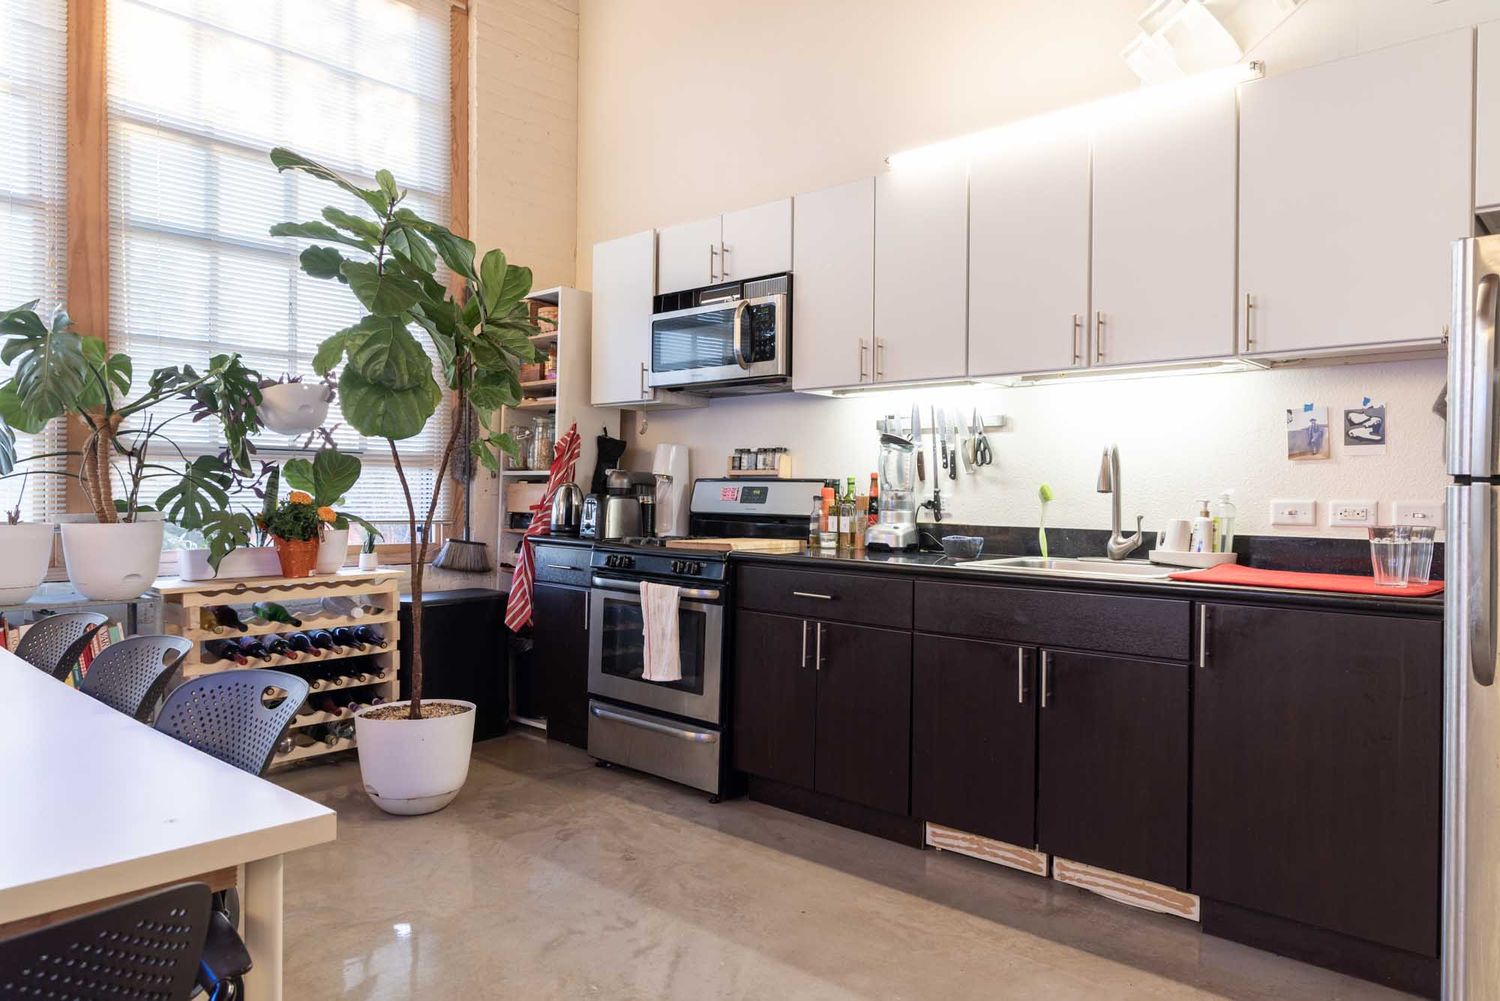
Kitchen in studio apartment in Oakland, California.
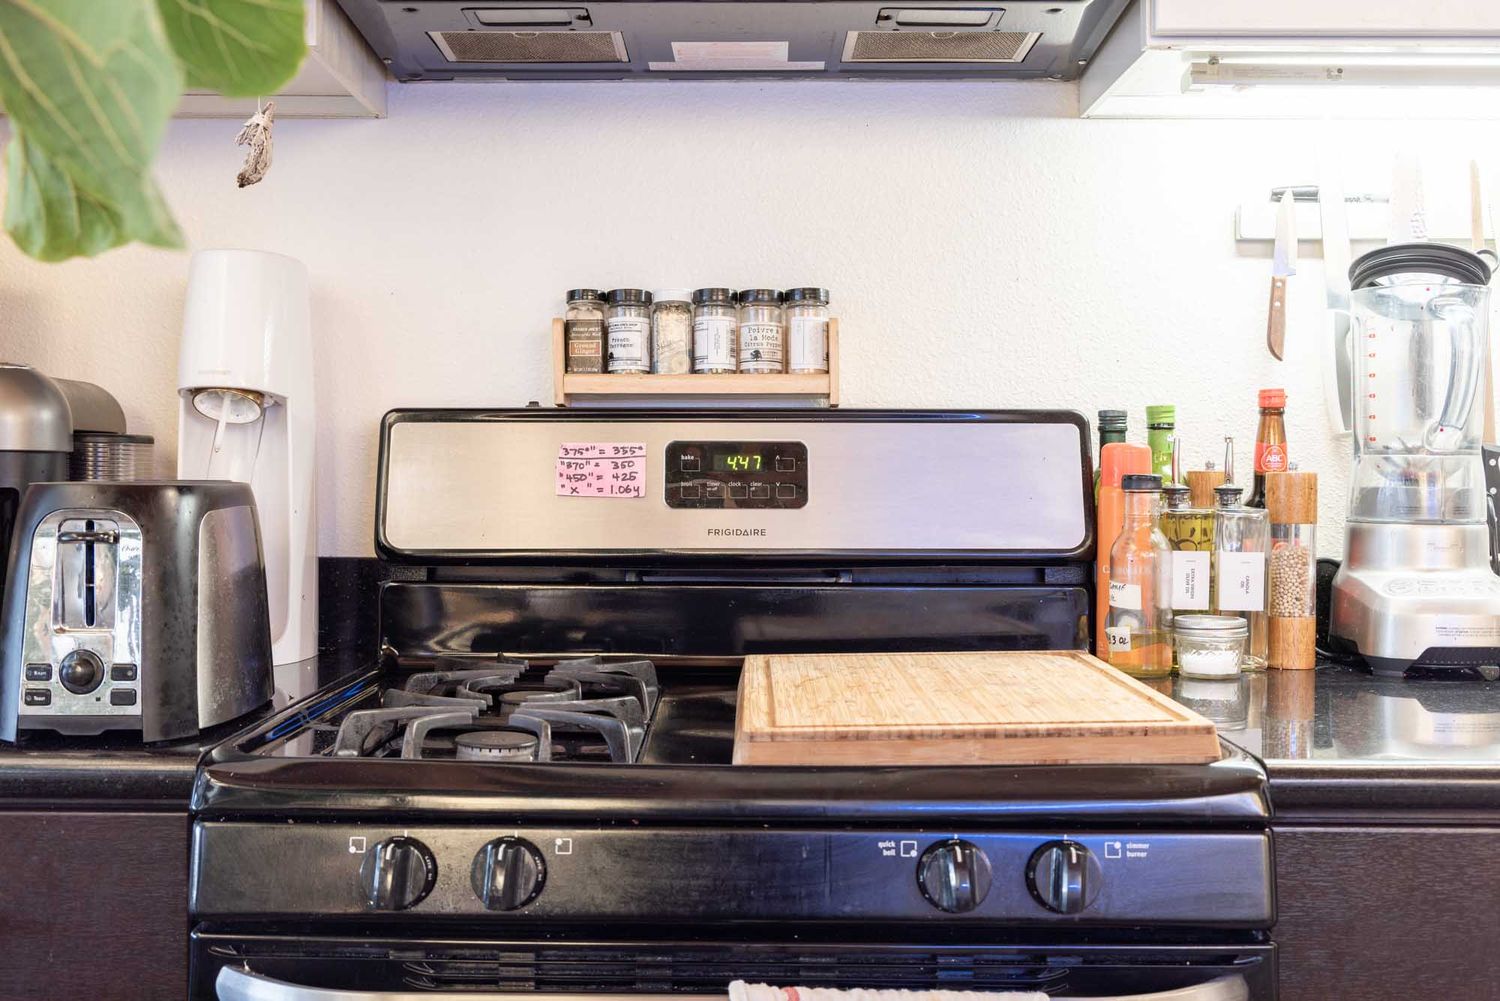
Oven close-up in Oakland, California.
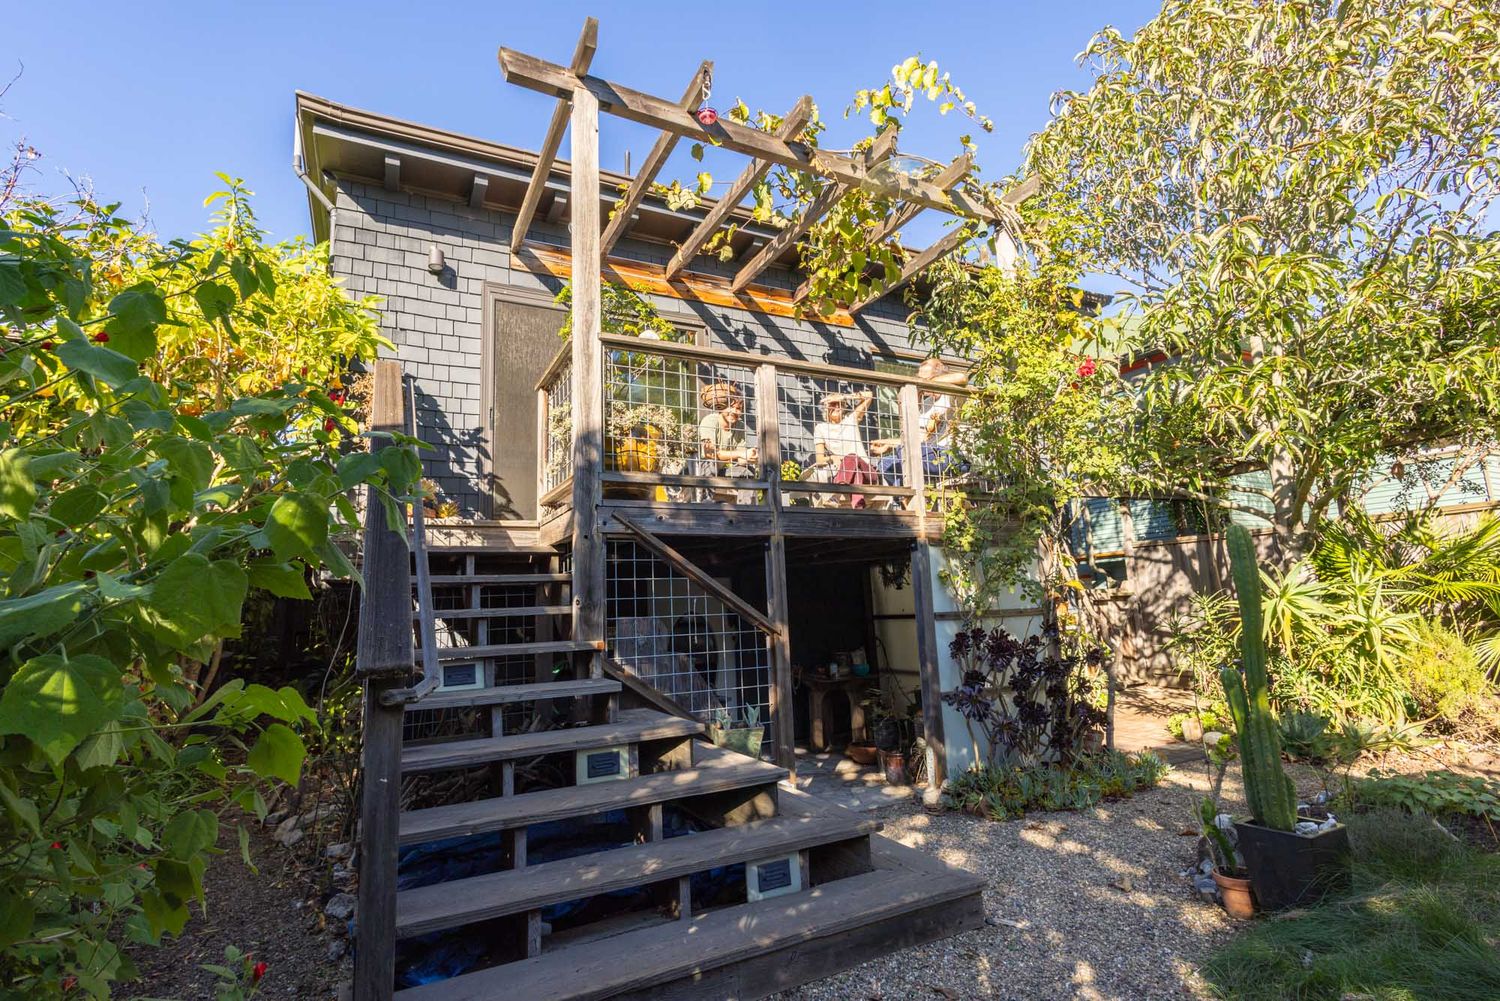
Backyard showing steps up to a shingle house in Oakland, California.
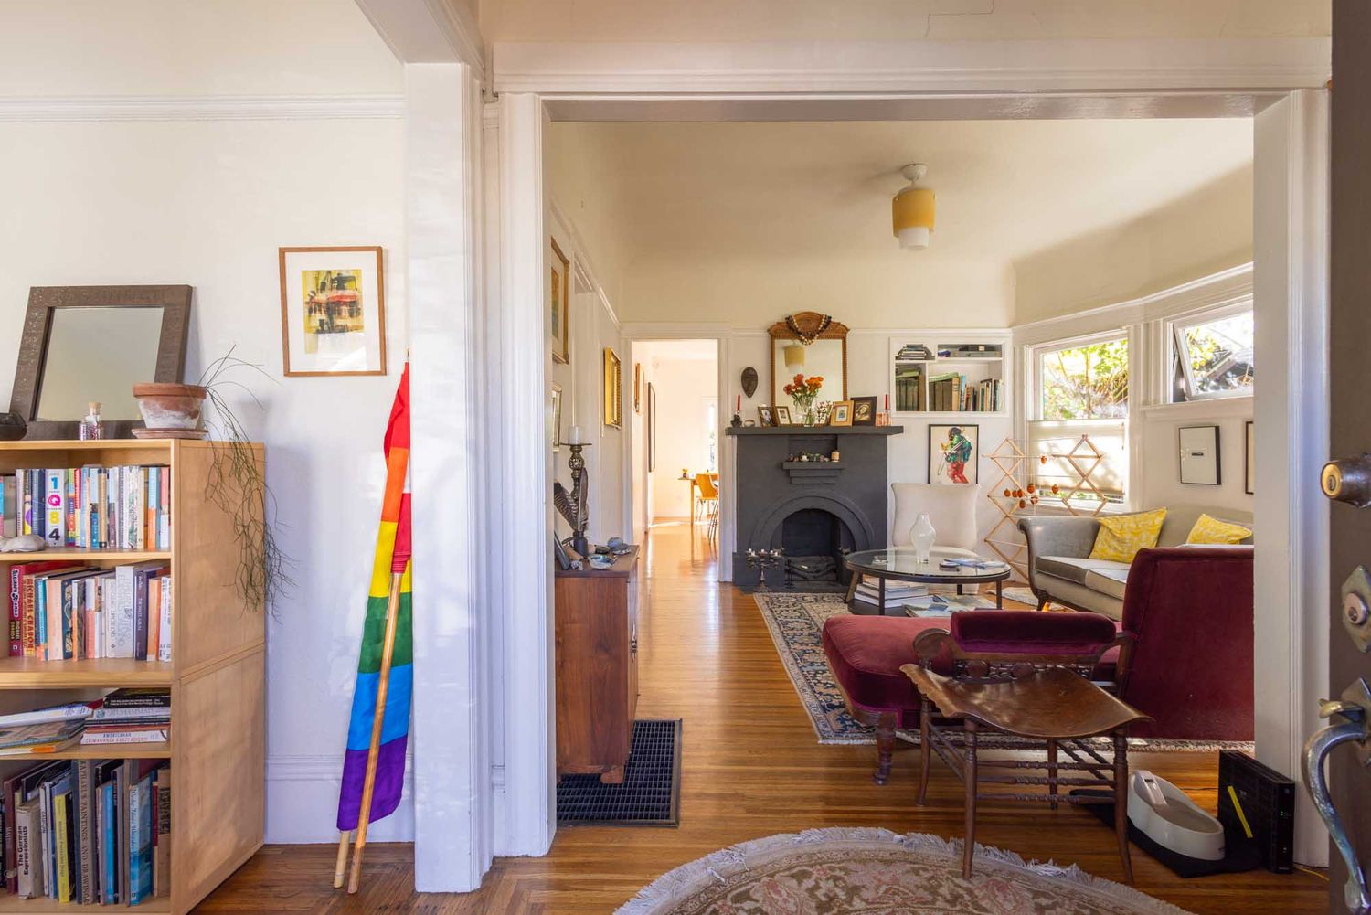
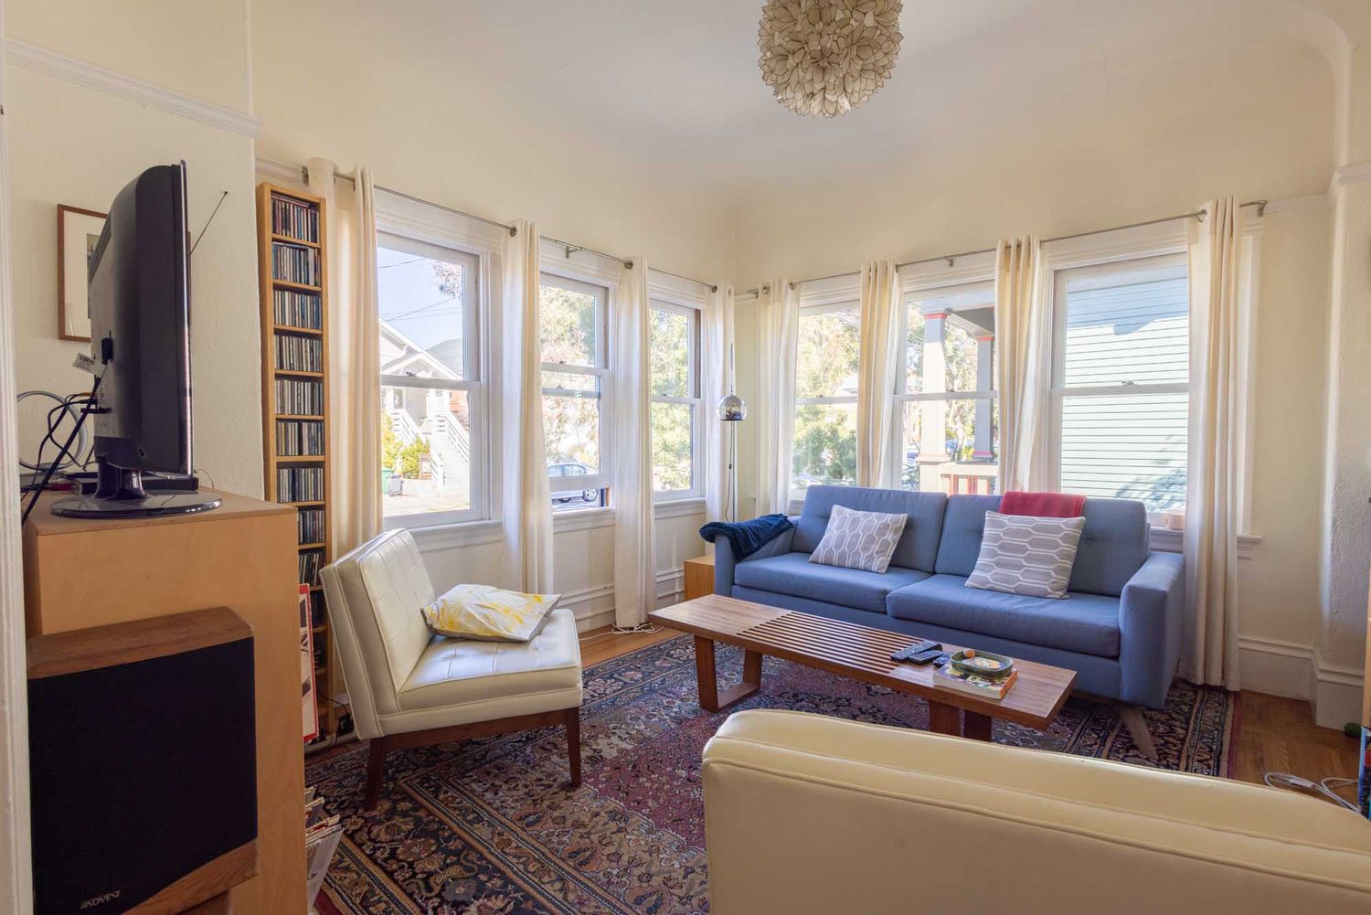
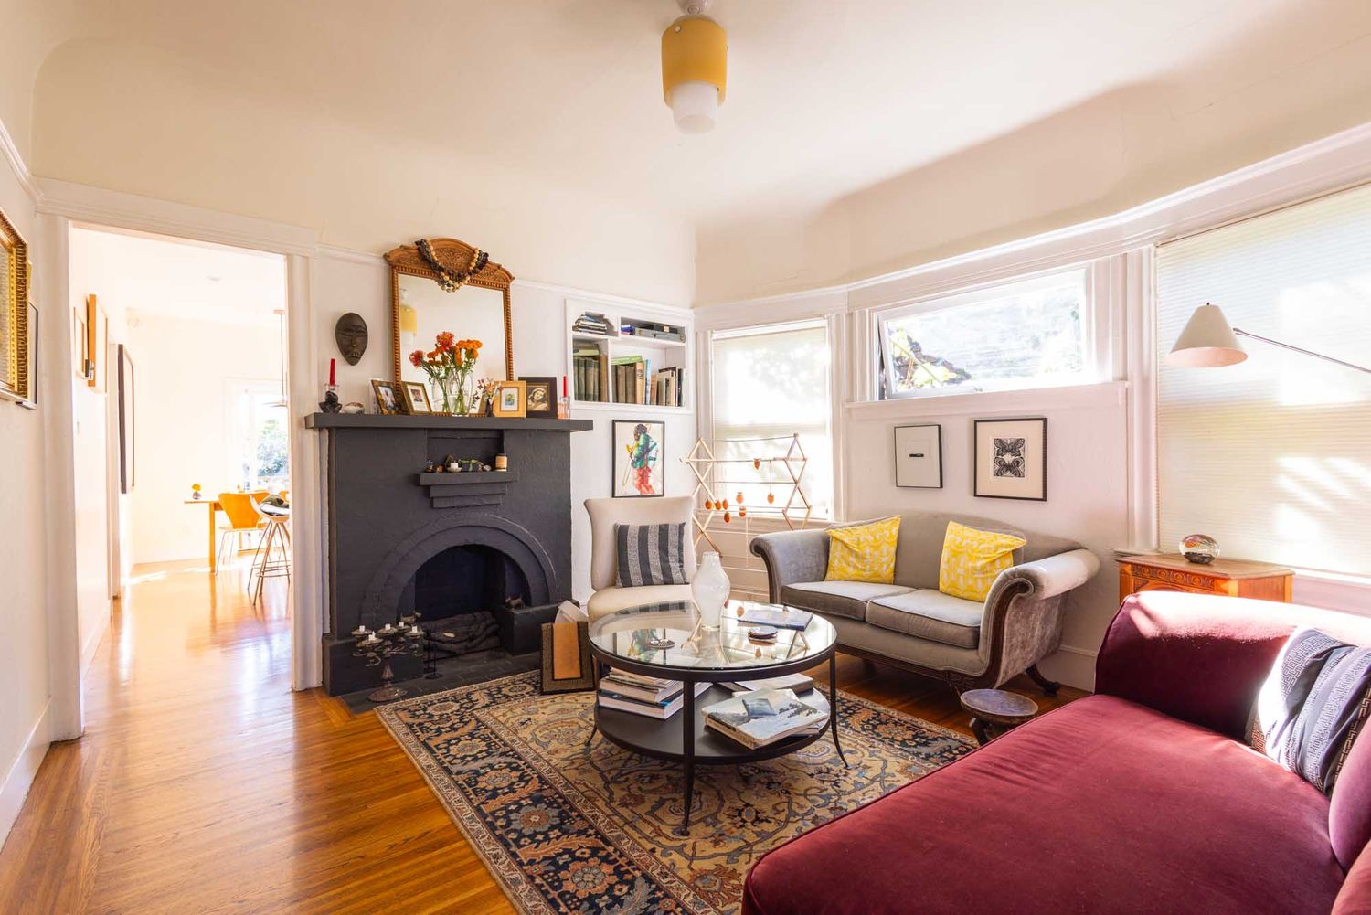
Living room in single family home in Oakland, California.
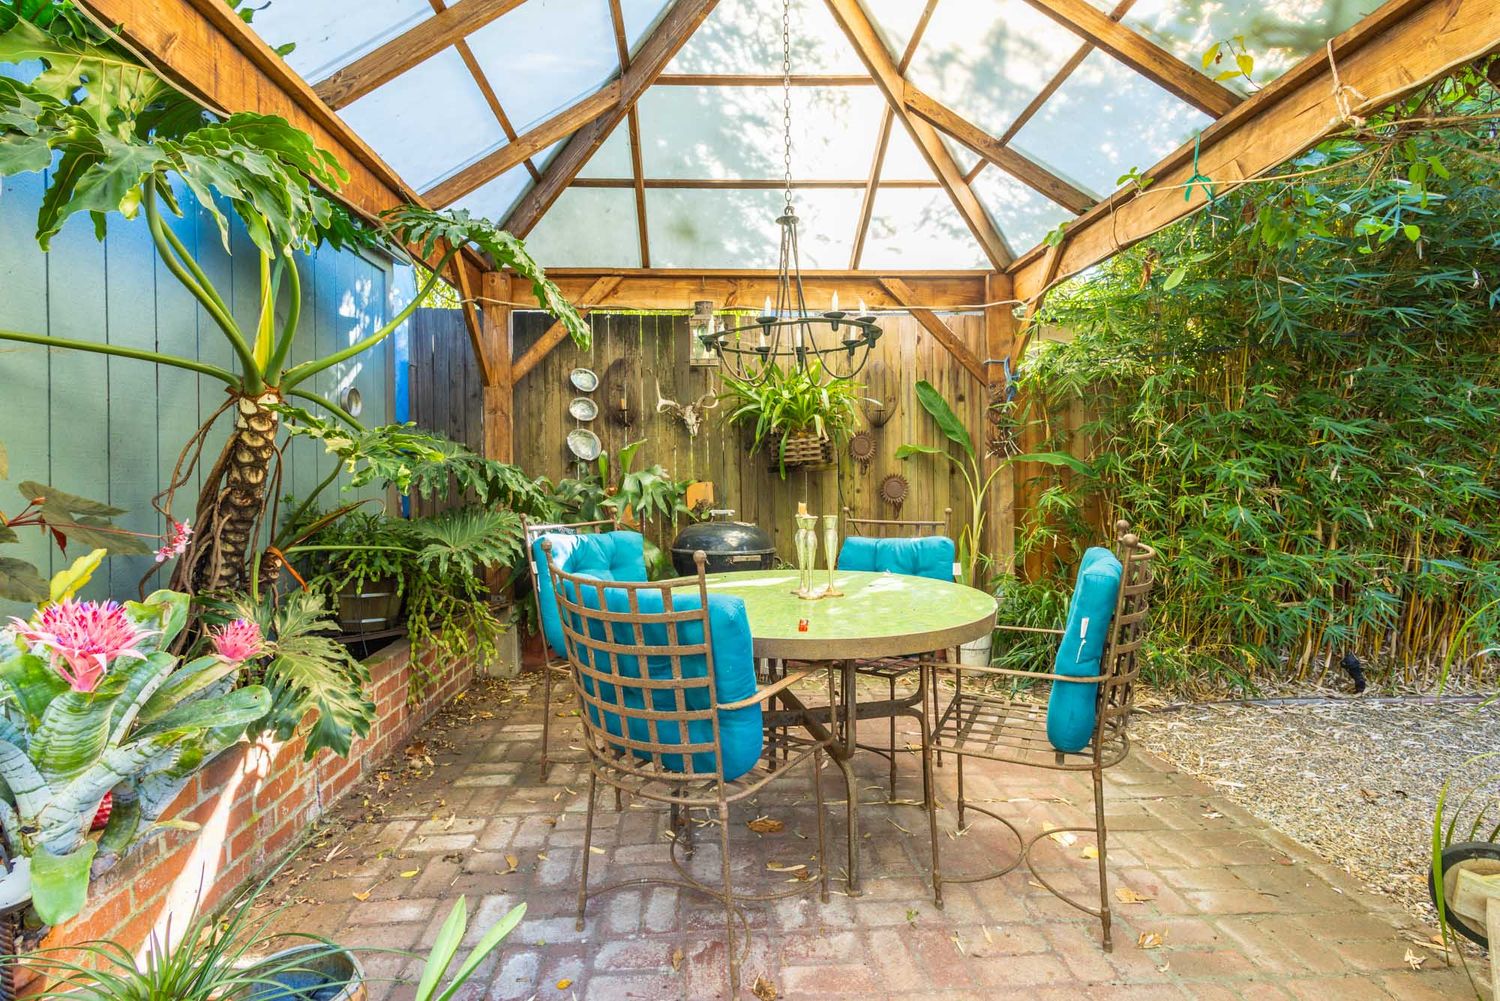
Back patio in a single family home backyard, with a green table and iron chairs in Oakland, California.
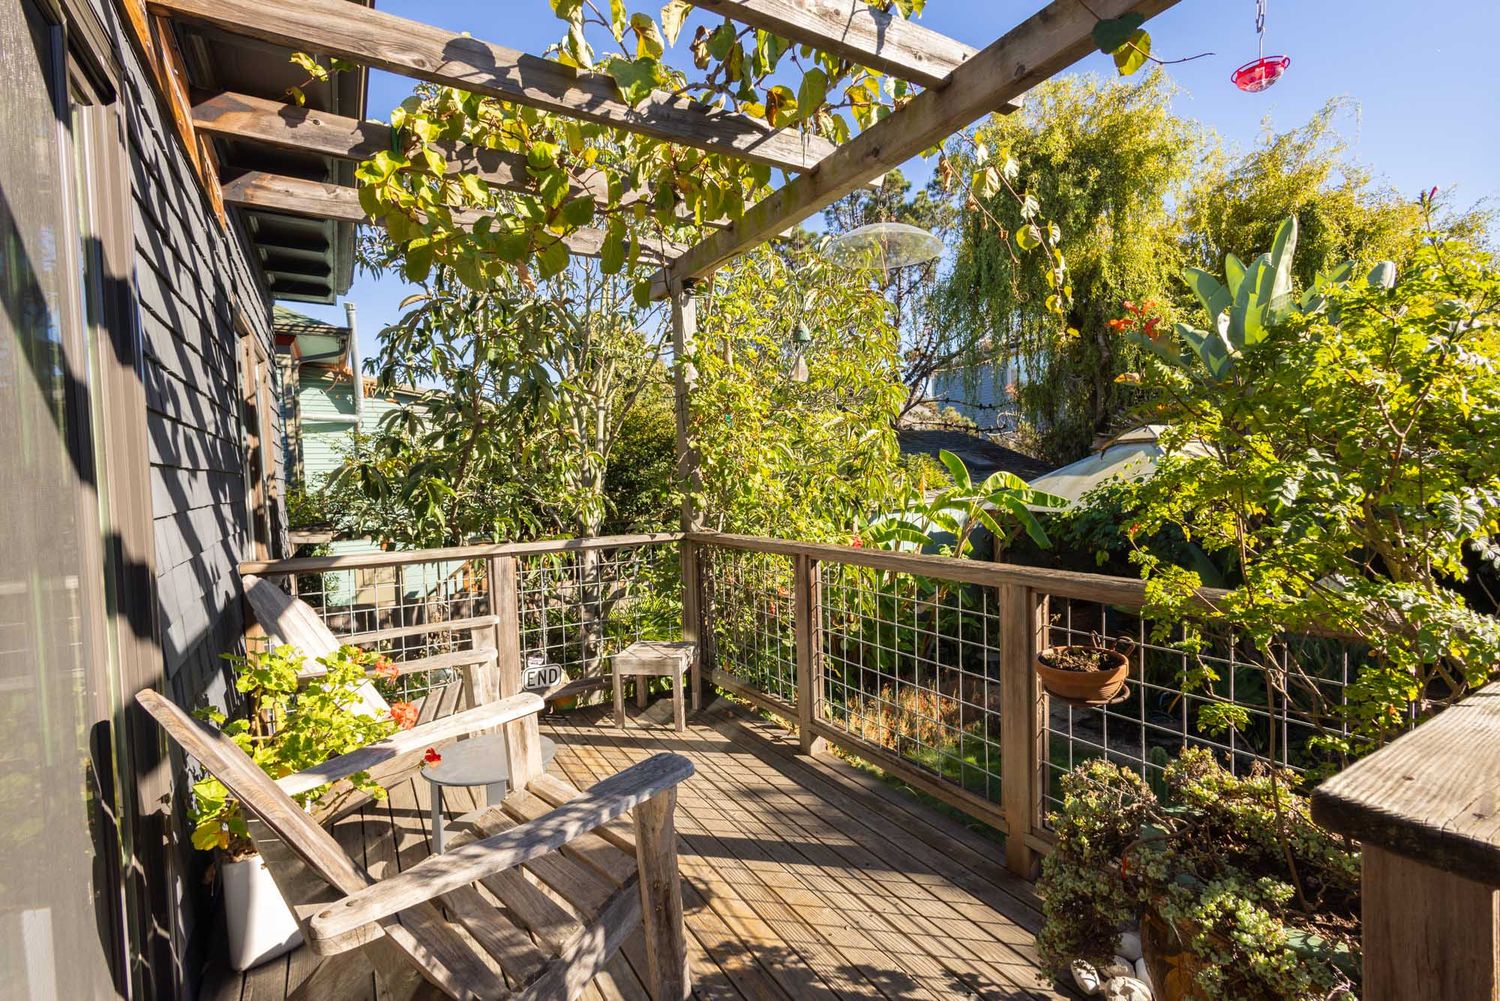
House's back deck with greenery and chairs in Oakland, California.
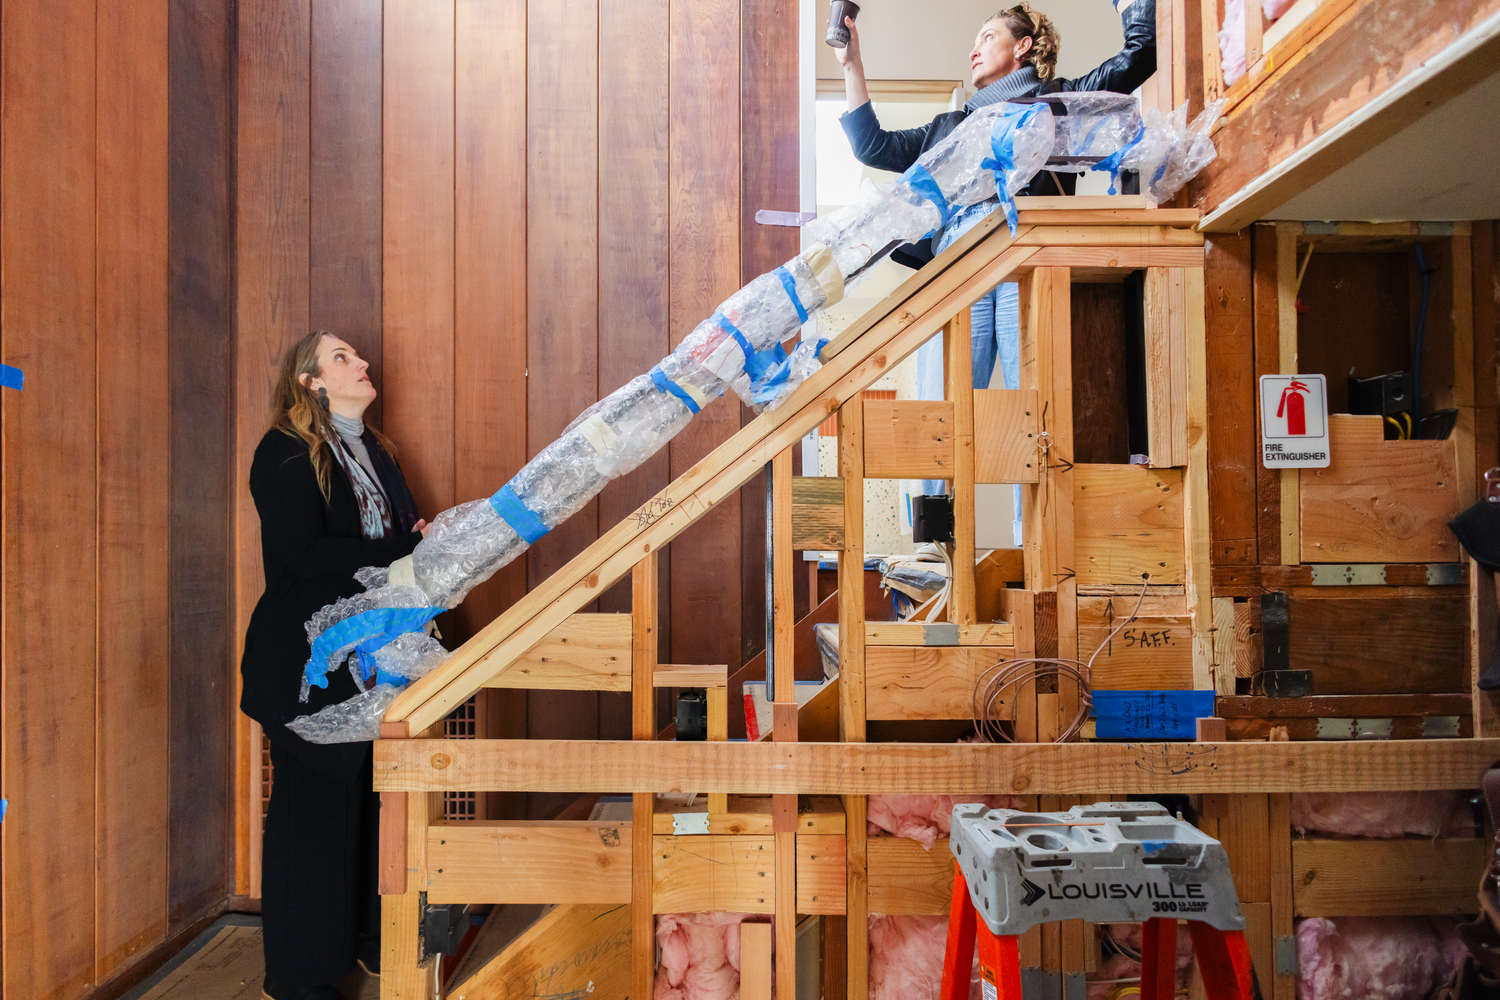
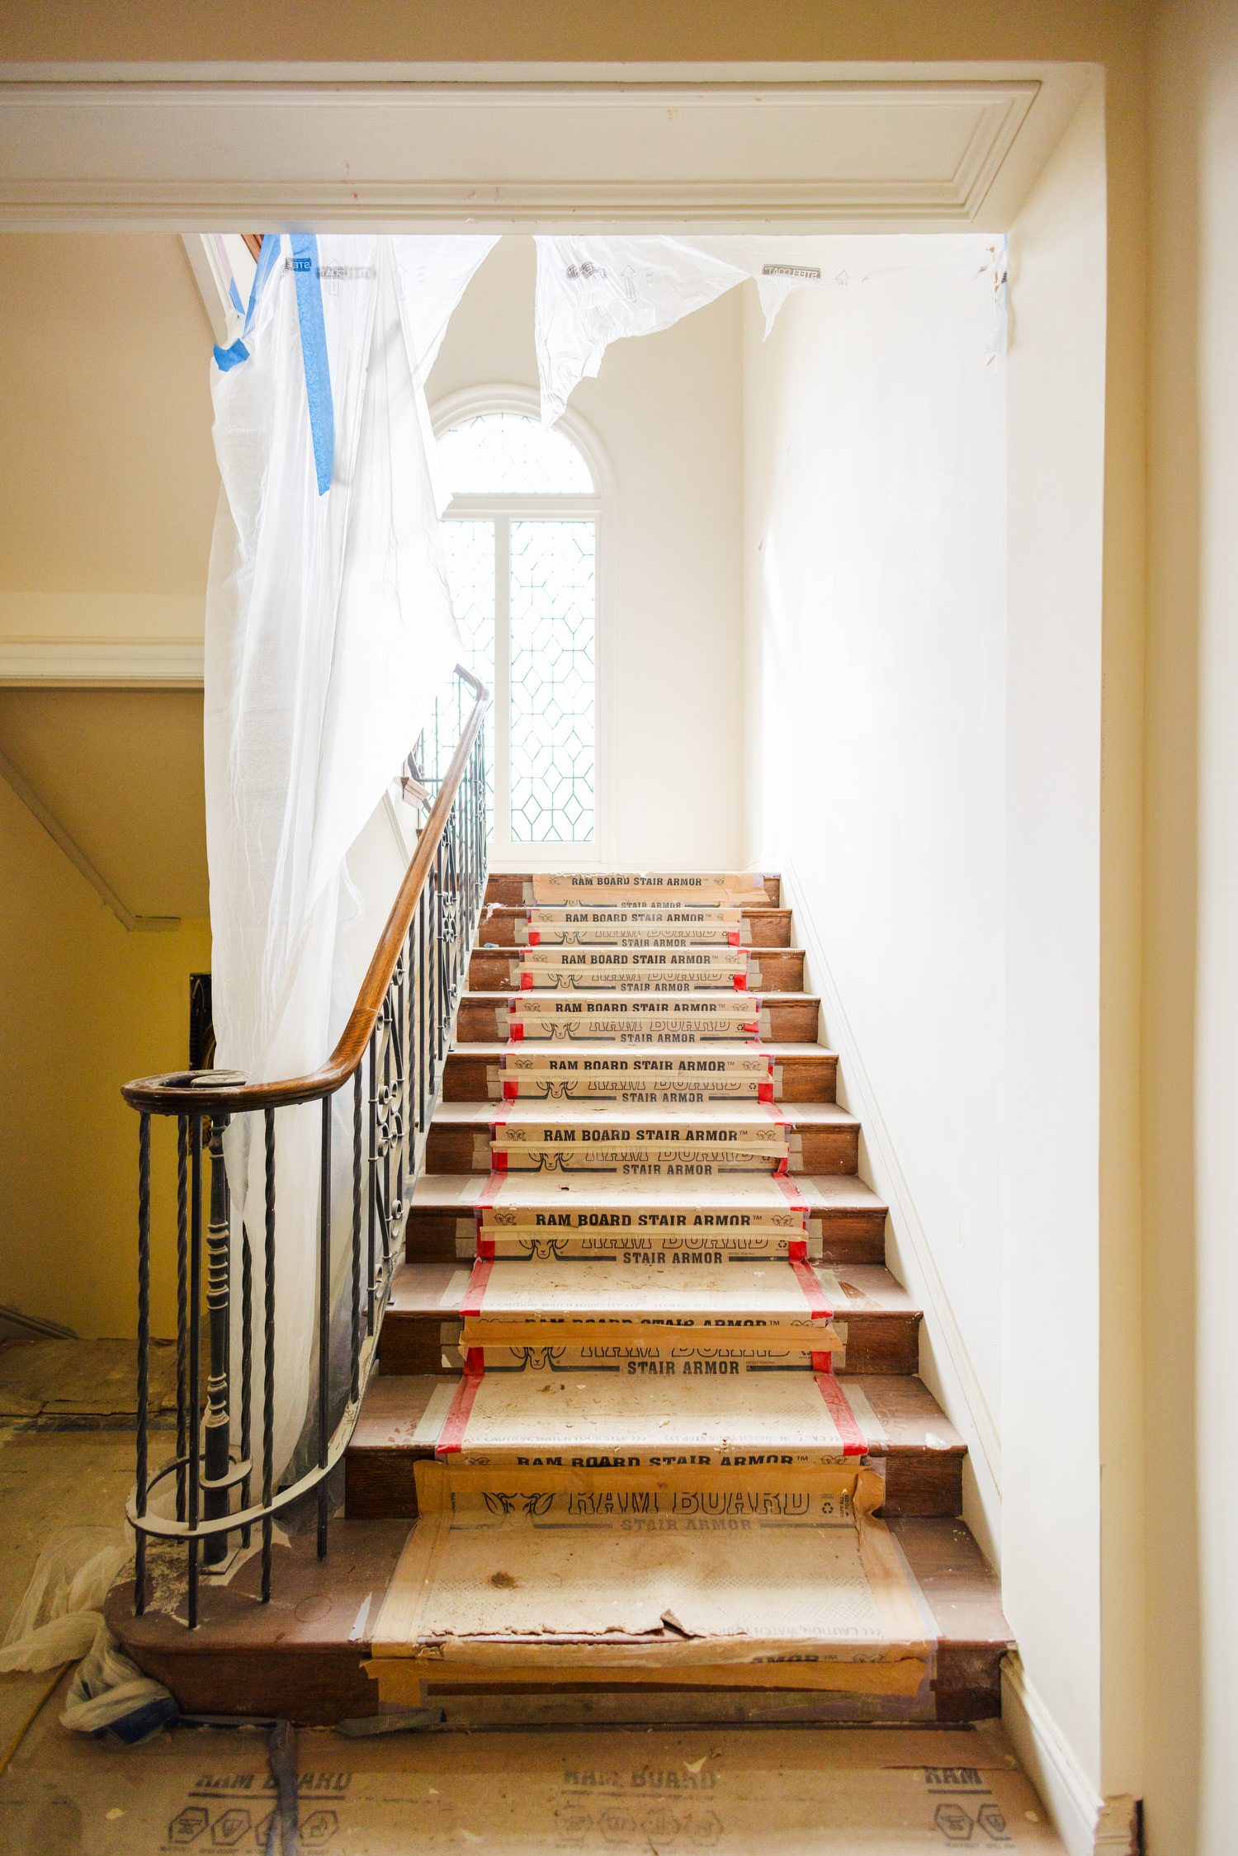
Stairs under construction in a home in Berkeley, California, photographed for Berkeley-based architect.
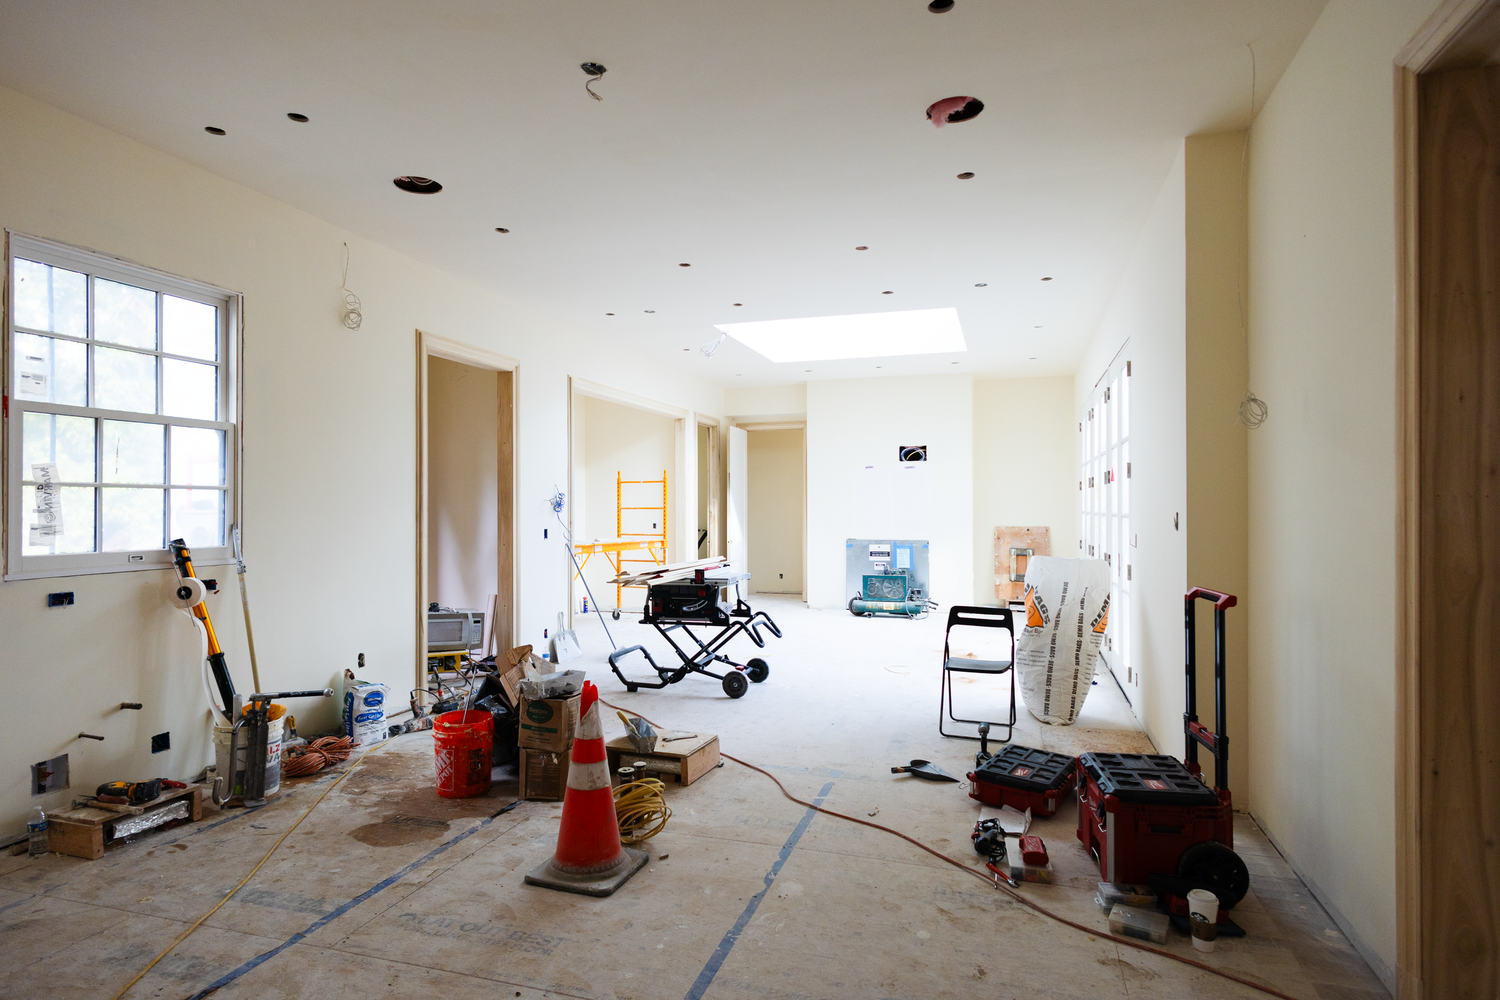
Living room under construction in a home in Berkeley, California, photographed for Berkeley-based architect.
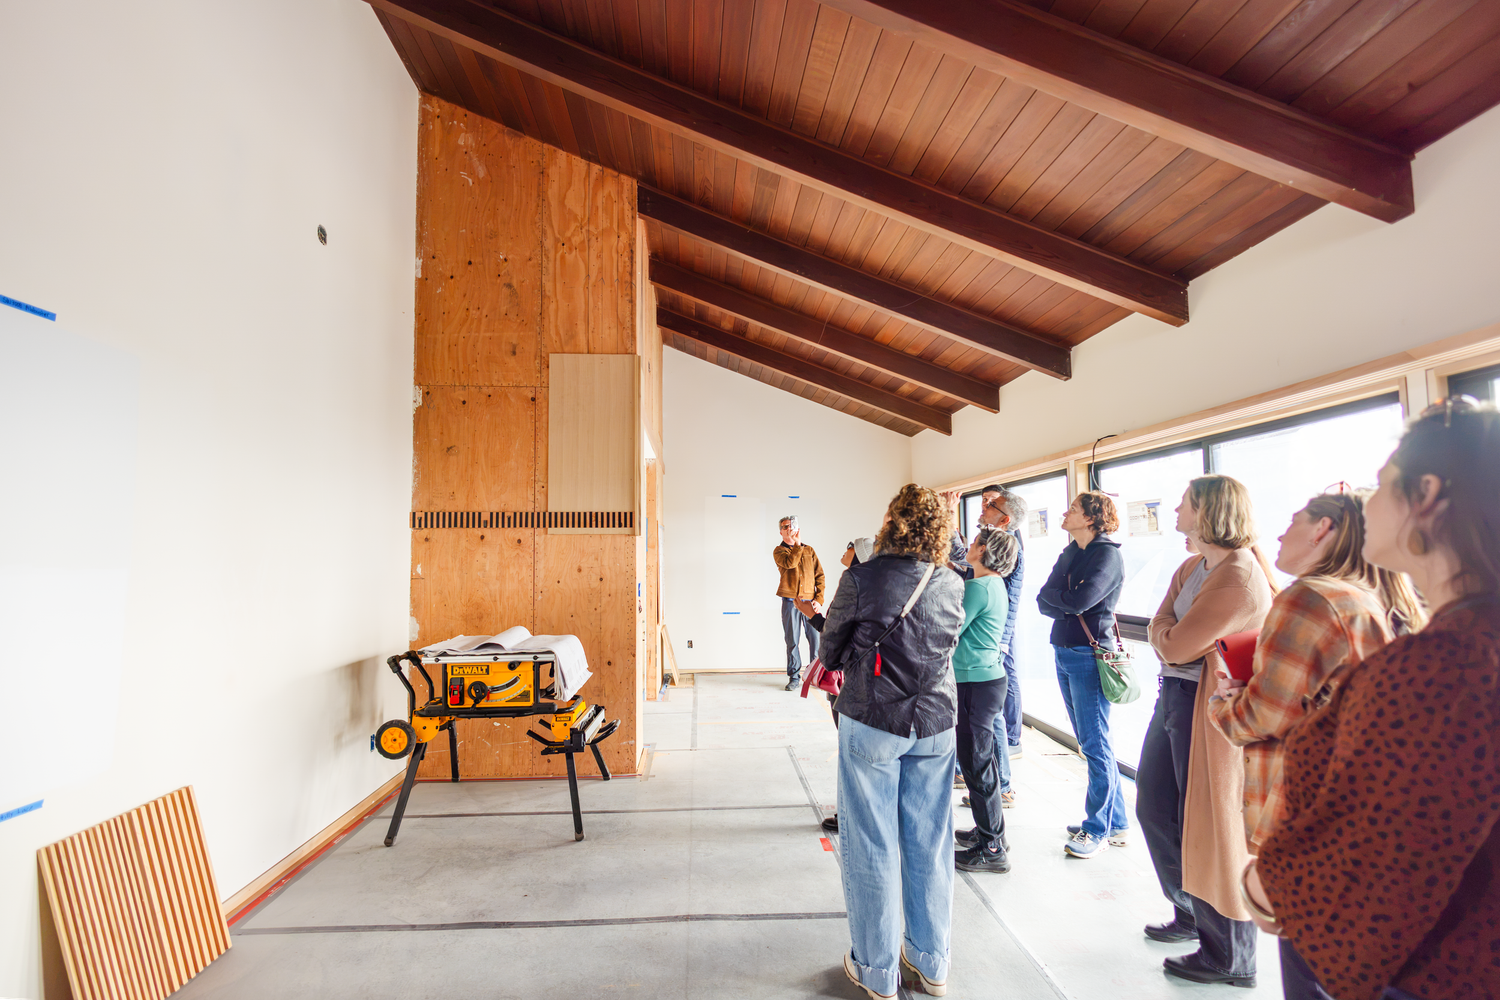
Room under construction in a home in Piedmont, California, photographed for Berkeley-based architect.
Stairwell under construction in a home in Piedmont, California, photographed for Berkeley-based architect.
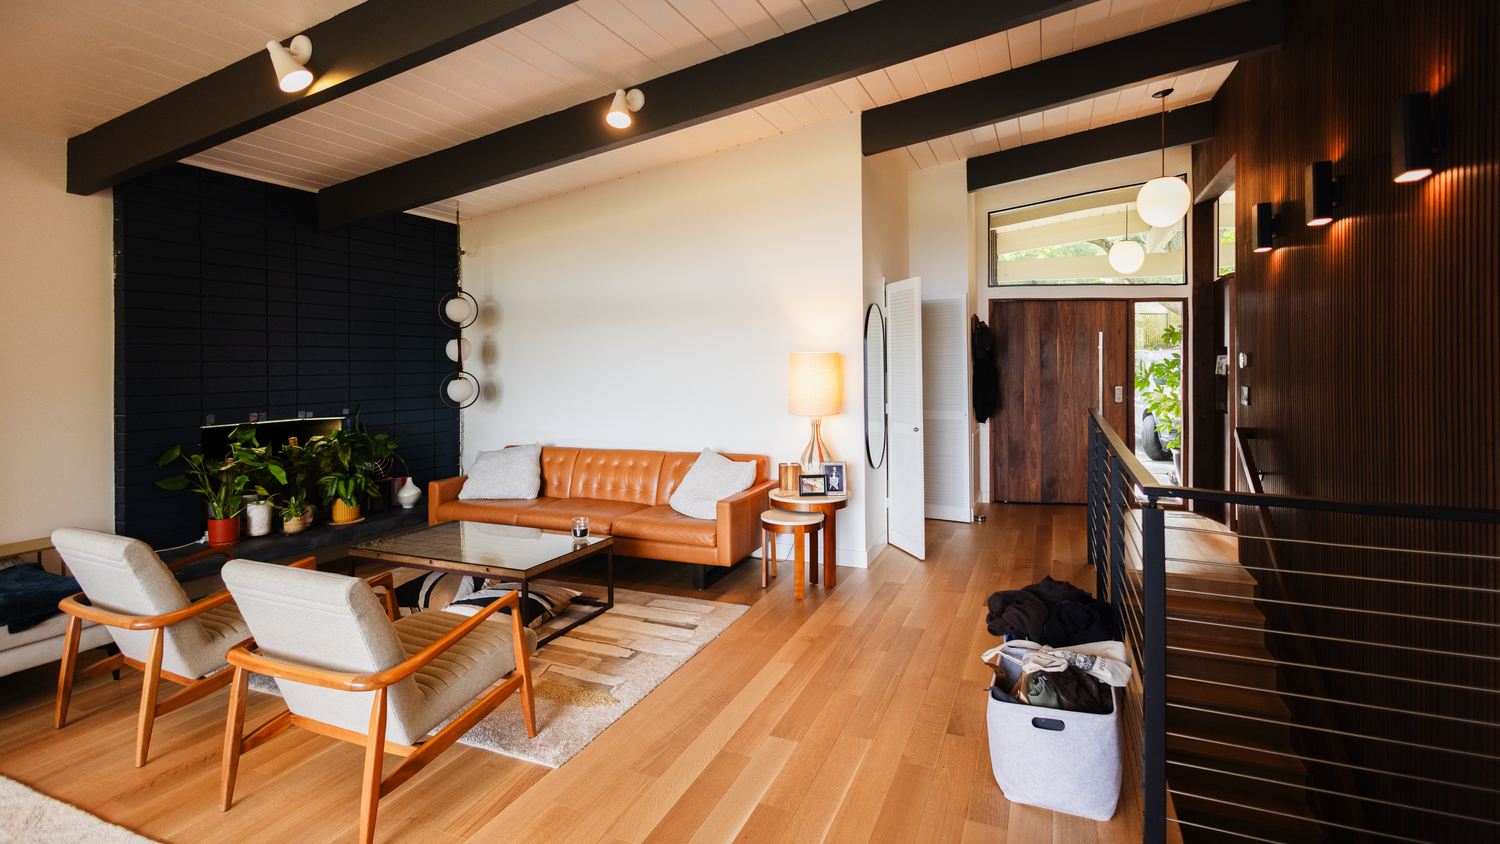
Living room in high end home photographed for Berkeley-based architect.
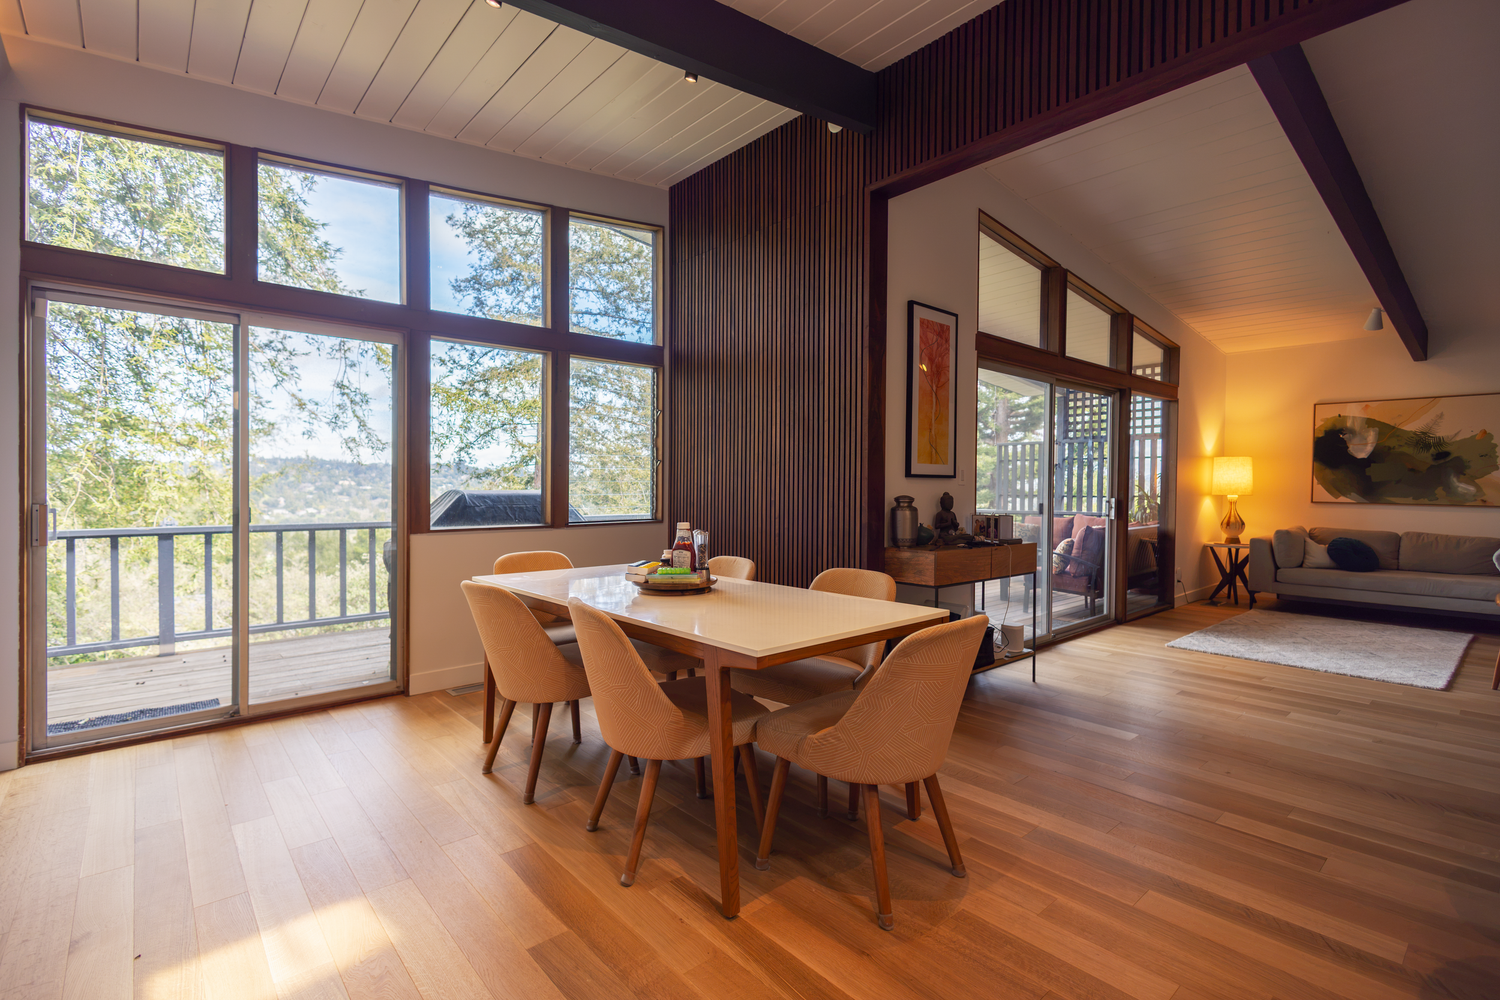
Open concept dining room and living room in high end home photographed for Berkeley-based architect.
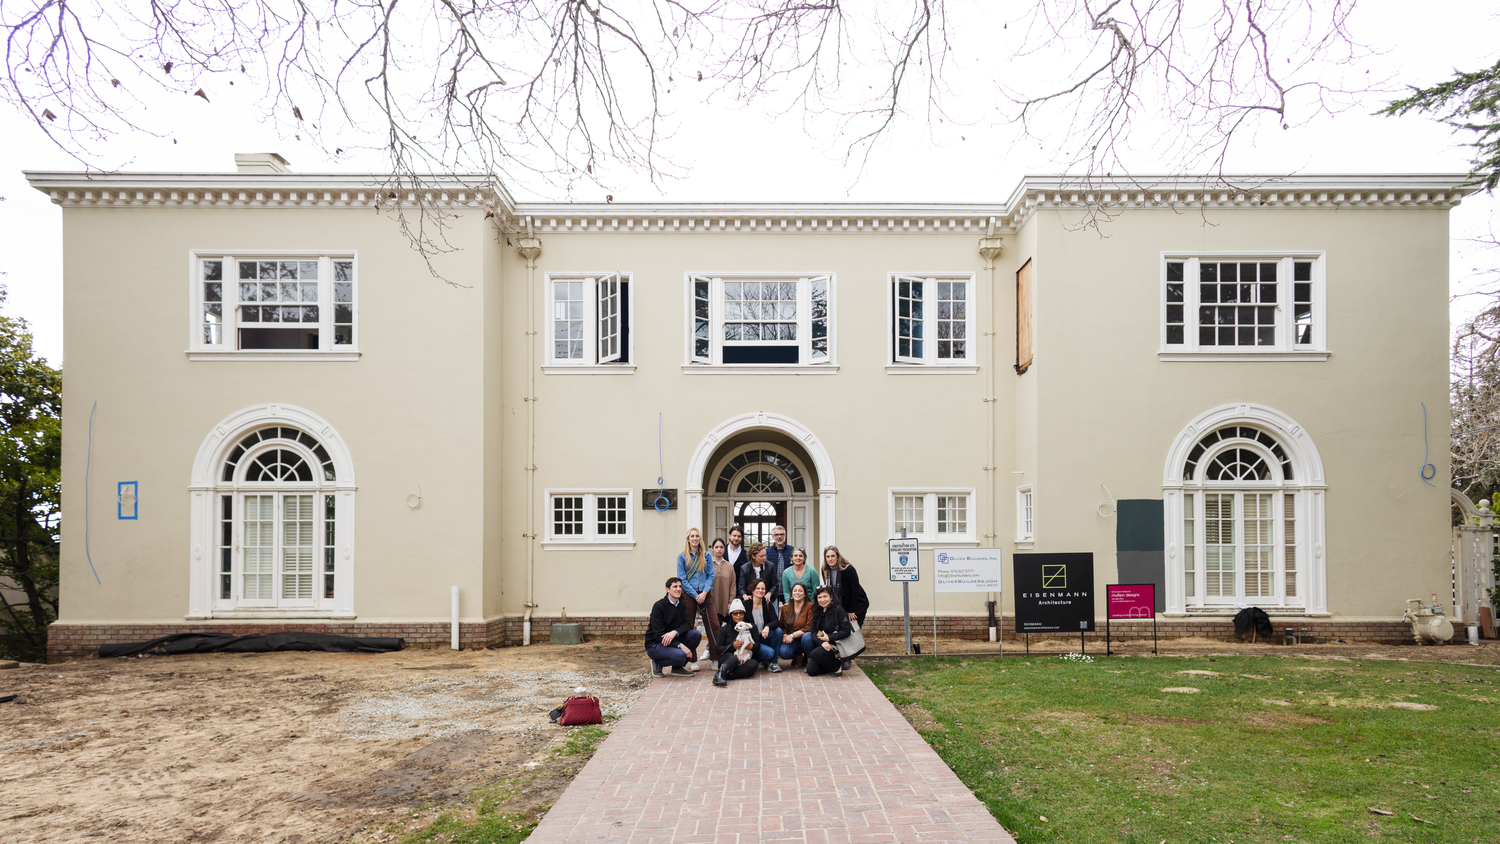
Home in Piedmont, California, with the team of the architect who is redesigning the home sitting on the front steps.
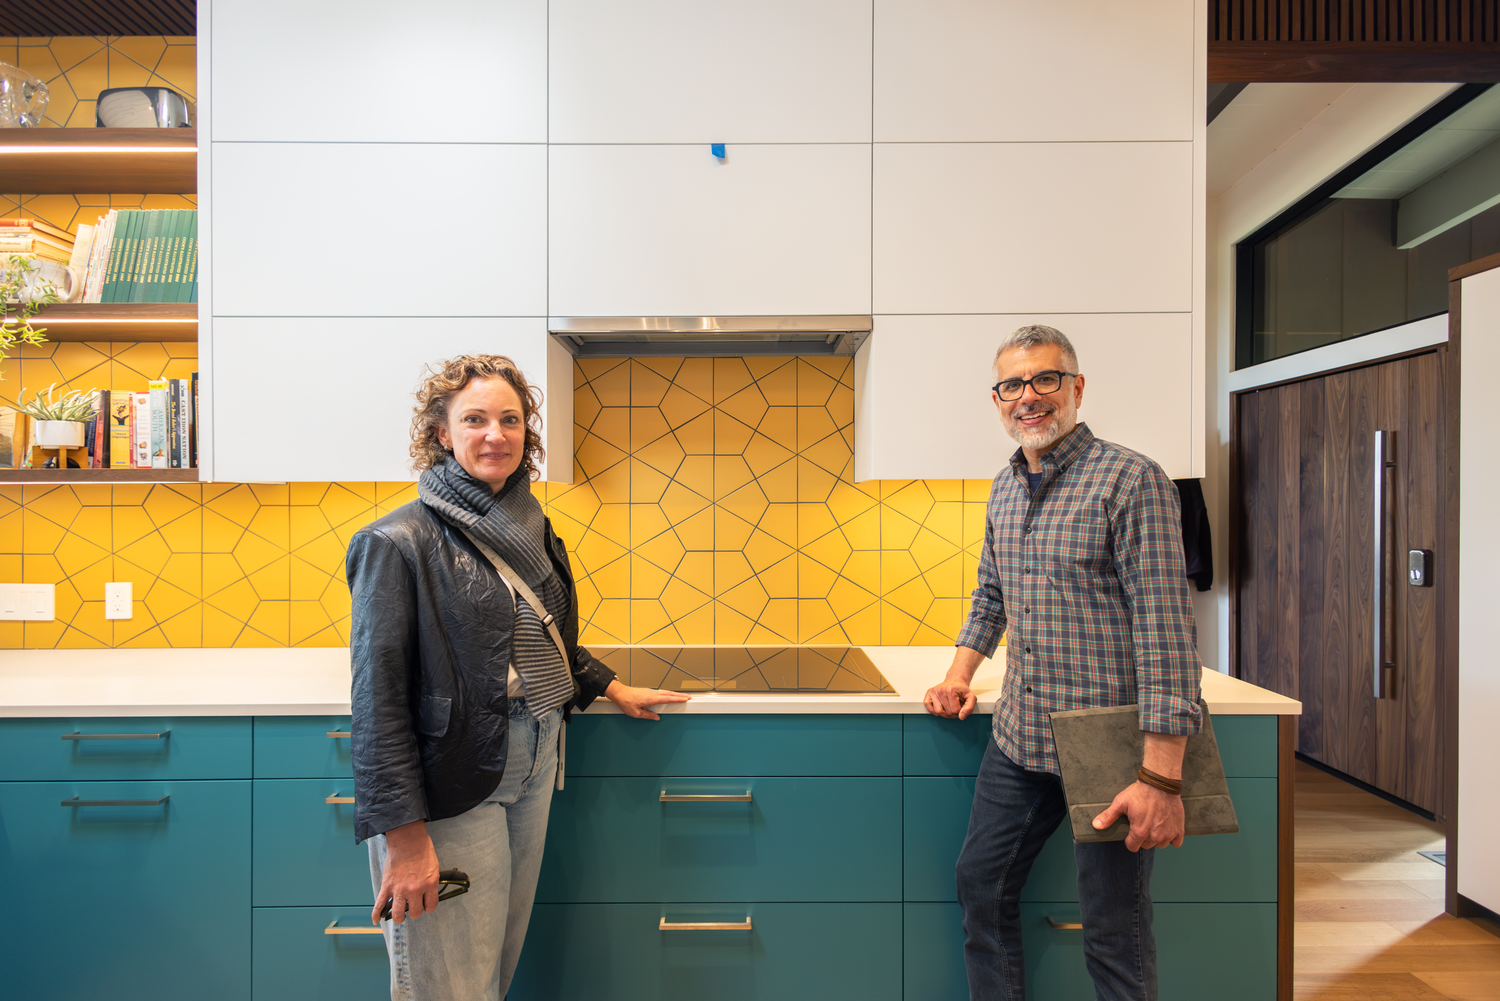
Photo of two individuals, small business owners and architects based in Berkeley, California, in a completed kitchen they designed.


Summer Sown Studio photographs homes, interiors, and architectural spaces throughout Berkeley, Oakland, San Francisco, and the greater Bay Area. I work with architects, designers, homeowners, and real estate professionals to create images that capture both the structure of a space and the details that make it feel lived in.